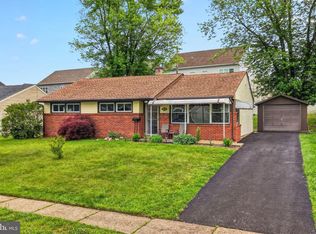
Back on the market through no fault of the seller. Their loss is your gain with this completely renovated 3 bed 1 - 1/2 bath rancher in a desirable Lynnfield development in North Wilmington. No stone has been left unturned in this full rehab. The pride of workmanship starts right as you pull in, with a sodded front yard, mulch, and flowers. The new driveway and front porch were poured in May and are brand new. Enter this home, and you'll immediately notice that all floors are Luxury Vinyl Plank (LVP), both beautiful and durable. A large family room is perfect for entertaining and is adjacent to the dining room. The wall of windows creates a well-lit home. Also off the family room is a cozy powder room. The kitchen boasts granite counters, a real tile backsplash, stainless steel appliances, and ample cabinet space. Through the pocket door is the utility and laundry room (washer & dryer are not included). Rounding out this home are 3 large bedrooms with modern ceiling fans and a fully updated bath, including a tub/shower combo and a defogging mirror. The top of the driveway has a covered carport and a storage room. Large corner lot with plenty of yard space for entertaining. Move in and unpack; you are home!!!
Pending
Price cut: $25K (7/18)
$375,000
27 Homewood Rd, Wilmington, DE 19803
3beds
1,075sqft
Single Family Residence
Built in 1954
0.25 Acres Lot
$-- Zestimate®
$349/sqft
$-- HOA
What's special
Storage roomDefogging mirrorNew drivewayStainless steel appliancesMulch and flowersAmple cabinet spaceCozy powder room
- 77 days
- 179
- 2
Zillow last checked:
Listing updated:
Listed by:
Bob Gerkin 302-561-5060,
KW Empower 215-627-3500
Source: Bright MLS,MLS#: DENC2107036
Facts & features
Interior
Bedrooms & bathrooms
- Bedrooms: 3
- Bathrooms: 2
- Full bathrooms: 1
- 1/2 bathrooms: 1
- Main level bathrooms: 2
- Main level bedrooms: 3
Rooms
- Room types: Dining Room, Bedroom 2, Bedroom 3, Kitchen, Family Room, Bedroom 1, Laundry, Full Bath, Half Bath
Bedroom 1
- Features: Ceiling Fan(s)
- Level: Main
Bedroom 2
- Features: Ceiling Fan(s)
- Level: Main
Bedroom 3
- Features: Ceiling Fan(s)
- Level: Main
Dining room
- Level: Main
Family room
- Level: Main
Other
- Level: Main
Half bath
- Level: Main
Kitchen
- Level: Main
Laundry
- Level: Main
Heating
- Forced Air, Heat Pump, Electric
Cooling
- Central Air, Electric
Appliances
- Included: Dishwasher, Disposal, Microwave, Oven/Range - Electric, Refrigerator, Water Heater
- Laundry: Laundry Room
Features
- Bathroom - Tub Shower, Ceiling Fan(s), Combination Dining/Living, Entry Level Bedroom, Recessed Lighting, Upgraded Countertops
- Has basement: No
- Has fireplace: No
Interior area
- Total structure area: 1,075
- Total interior livable area: 1,075 sqft
- Finished area above ground: 1,075
- Finished area below ground: 0
Property
Parking
- Total spaces: 3
- Parking features: Concrete, Driveway, Attached Carport, Off Street, On Street
- Carport spaces: 1
- Uncovered spaces: 2
Accessibility
- Accessibility features: None
Features
- Levels: One
- Stories: 1
- Pool features: None
Lot
- Size: 0.25 Acres
- Dimensions: 110.40 x 90.00
Details
- Additional structures: Above Grade, Below Grade
- Parcel number: 06092.00268
- Zoning: NC6.5
- Special conditions: Standard
Construction
Type & style
- Home type: SingleFamily
- Architectural style: Ranch/Rambler
- Property subtype: Single Family Residence
Materials
- Brick
- Foundation: Other
Condition
- New construction: No
- Year built: 1954
Utilities & green energy
- Electric: 150 Amps
- Sewer: Public Sewer
- Water: Public
Community & HOA
Community
- Subdivision: Lynnfield
HOA
- Has HOA: No
Location
- Region: Wilmington
Financial & listing details
- Price per square foot: $349/sqft
- Tax assessed value: $300,900
- Annual tax amount: $2,622
- Date on market: 7/13/2026
- Listing agreement: Exclusive Right To Sell
- Ownership: Fee Simple
Estimated market value
Not available
Estimated sales range
Not available
Not available
Price history
| Date | Event | Price |
|---|---|---|
| 8/27/2026 | Pending sale | $375,000$349/sqft |
Source:  Bright MLS #DENC2107036 Report a problem Bright MLS #DENC2107036 Report a problem | ||
| 8/26/2026 | Listed for sale | $375,000$349/sqft |
Source: Bright MLS #DENC2107036 Report a problem | ||
| 7/21/2026 | Pending sale | $375,000$349/sqft |
Source: Bright MLS #DENC2107036 Report a problem | ||
| 7/18/2026 | Price change | $375,000-6.3%$349/sqft |
Source: Bright MLS #DENC2107036 Report a problem | ||
| 7/13/2026 | Listed for sale | $400,000+185.7%$372/sqft |
Source: Bright MLS #DENC2107036 Report a problem | ||
| 5/21/2026 | Sold | $140,000$130/sqft |
Source: Public Record Report a problem | ||
Public tax history
| Year | Property taxes | Tax assessment |
|---|---|---|
| 2025 | $2,121 +38.4% | $300,900 +463.5% |
| 2024 | $1,532 +12.9% | $53,400 |
| 2023 | $1,357 -2.3% | $53,400 |
| 2022 | $1,389 -6.7% | $53,400 |
| 2021 | $1,489 +2464.8% | $53,400 |
| 2020 | $58 +22.6% | $53,400 |
| 2019 | $47 -96.6% | $53,400 |
| 2017 | $1,378 +8% | $53,400 |
| 2016 | $1,276 | $53,400 |
| 2015 | $1,276 +12.5% | $53,400 |
| 2014 | $1,134 | $53,400 |
| 2013 | -- | $53,400 |
| 2012 | -- | $53,400 |
| 2011 | -- | $53,400 |
| 2010 | -- | $53,400 |
| 2009 | -- | $53,400 |
| 2008 | -- | $53,400 |
| 2007 | -- | $53,400 |
| 2006 | -- | $53,400 |
| 2005 | -- | $53,400 |
| 2004 | -- | $53,400 |
| 2003 | -- | $53,400 |
| 2002 | -- | $53,400 |
| 2001 | -- | $53,400 |
Find assessor info on the county website
Monthly payment
Est. payment
Payment breakdown
Explore the cost of this home by adjusting the details. Changes won't be saved.Climate risks
Neighborhood: 19803
Nearby schools
Schools provided by the listing agent
- District: Brandywine
Source: Bright MLS. This data may not be complete. We recommend contacting the local school district to confirm school assignments for this home.
Similar homes
- $459,9003 bd2 ba1.2k sqft6 Woodrow Ave, Wilmington, DE 19803For Sale

 MLS ID #DENC2104522, Tom Riccio, RE/MAX Point Realty. Bright MLS
 - $356,5003 bd1 ba1.1k sqft3630 Topaz Dr, Claymont, DE 19703For Sale
 MLS ID #DENC2108724, Ned Bates, Foraker Realty Co.. Bright MLS
 - $354,9993 bd2 ba1.4k sqft52 Lawson Ave, Claymont, DE 19703For Sale
 MLS ID #DENC2111456, Casey Riffel, Coldwell Banker Realty. Bright MLS
 - $399,0003 bd2 ba1.5k sqft2038 Naamans Creek Rd, Upper Chichester, PA 19061For Sale
 MLS ID #PADE2123674, Mr. Isaac Bahary, KW Empower. Bright MLS
 - $310,0003 bd2 ba1.1k sqft3211 N Jefferson St, Wilmington, DE 19802For SaleMLS ID #DENC2109530, Delisia Inge, BHHS Fox & Roach - Hockessin. Bright MLS
- $499,9003 bd3 ba1.5k sqft507 Calhoun Rd, Wilmington, DE 19809For SaleMLS ID #DENC2105768, Marc Hansen, Crown Homes Real Estate. Bright MLS
- $295,0003 bd2 ba1.2k sqft2904 N Tatnall St, Wilmington, DE 19802For SaleMLS ID #DENC2101006, Brandon Jones, EXP Realty, LLC. Bright MLS
- $339,9003 bd3 ba1.1k sqft507 Crozier Ave, National Park, NJ 08063For SaleMLS ID #NJGL2078594, Shenna Hines, Redfin. Bright MLS
- $379,0003 bd3 ba1.6k sqft310 South Ave, Norwood, PA 19074For SaleMLS ID #PADE2122958, Johan Pathan, RE/MAX Preferred - Malvern. Bright MLS
- $285,0004 bd2 ba1.4k sqft105 E Del A Vue Ave, Penns Grove, NJ 08069For SaleMLS ID #NJSA2020176, Christy Myers, American Dream Realty of South Jersey. Bright MLS
- $278,9982 bd1 ba875 sqft9 Laurel Ave, Wilmington, DE 19809For SaleMLS ID #DENC2110500, Tom Toole III, RE/MAX Main Line-West Chester. Bright MLS
- $379,9004 bd3 ba1.5k sqft116 Swedesboro Ave, Gibbstown, NJ 08027For SaleMLS ID #NJGL2077704, Francesco Pullella, HOF Realty. Bright MLS
- $311,0003 bd1 ba1k sqft3807 Frances Ave, Wilmington, DE 19808For SaleMLS ID #DENC2110726, Casey Riffel, Coldwell Banker Realty. Bright MLS
- $379,9003 bd2 ba1.3k sqftNone Available, Newark, DE 19702For SaleMLS ID #DENC2111430, Patrick Lorenz, Patterson-Schwartz - Greenville. Bright MLS
- $259,9003 bd2 ba1.1k sqft1815 Maple St, Wilmington, DE 19805For SaleMLS ID #DENC2111048, Michael Davis, Phoenix Real Estate. Bright MLS
- $315,0004 bd1 ba1.4k sqft246 Harmony Rd, Gibbstown, NJ 08027For SaleMLS ID #NJGL2078428, Nichole Arnold, Keller Williams Hometown. Bright MLS
- $345,0003 bd2 ba1.4k sqft27 S Market St, Gibbstown, NJ 08027For SaleMLS ID #NJGL2074720, Kristy Hicks, Weichert Realtors-Mullica Hill. Bright MLS
- $485,0003 bd2 ba1.5k sqft71 Concord Rd, Garnet Valley, PA 19060For SaleMLS ID #PADE2123736, Matthew Hutton, EXP Realty, LLC. Bright MLS
- $365,0003 bd3 ba1.4k sqftNone Available, New Castle, DE 19720For SaleMLS ID #DENC2111022, Kelly Reilly, Patterson-Schwartz-Newark. Bright MLS
- $250,0003 bd1 ba1.2k sqft230 Route 40, Carneys Point, NJ 08069For SaleMLS ID #NJSA2020198, Bradley Perez, Real Broker, LLC. Bright MLS
