Exquisitely dressed, impeccably maintained, Toll Brother's 'Julington' model situated on one of the most desirable homesites in Julington Lakes, a northern St. Johns County premier gated community. Inspiring designer touches grace each room beginning with the foyer's soaring 21' ceilings, the staircase's wrought iron banister, wood steps, & ascending wainscoting, eyes are drawn upward to the beautiful grand entryway chandeliers, works of art in & of themselves. Every room is an oasis! The kitchen, finely equipped with Jenn-Air natural gas cooktop & double oven, is the chef/entertainer's dream. Much more than a high functioning gourmet space, its style & comfort are perfectly suited for both high profile hosting & daily life. Oversized covered lanai boasts an outdoor kitchen featuring Evo & Primo grills, a sink, & ample living space. Soak time away in the heated/chilled saltwater pool with unobscured views of the preserve & pond through the frameless screen enclosure. See it today!
Closed
$1,150,000
27 HONEY BLOSSOM Road, St. Johns, FL 32259
5beds
3,890sqft
Single Family Residence
Built in 2020
0.26 Acres Lot
$1,150,100 Zestimate®
$296/sqft
$5,528 Estimated rent
Home value
$1,150,100
$1.09M - $1.22M
$5,528/mo
Zestimate® history
Owner options
List your home for rent
$5,528/mo
Rent Zestimate®
Find your next renter with Zillow Rental Manager. Plus, with online applications, you can quickly screen prospective tenants – for free.
$5,528/mo
Rent Zestimate®
Refinance and save
$8,012/mo
Est. payment
Refinancing to a lower rate could help reduce your monthly payments and save thousands over the life of the loan.
$8,012/mo
Est. payment
Explore your selling options
Work with a Zillow partner agent
Leverage their expertise and Zillow's premium Showcase listings to get your home seen by more buyers.
Get startedList with your own agent
Get your home in front of millions of buyers by listing it on Zillow.
Learn how to do itSell it yourself
Take full control of how buyers see your home on Zillow by listing For Sale by Owner (FSBO).
List your homeWhat's special
Wood stepsWrought iron banisterOversized covered lanaiFrameless screen enclosureBeautiful grand entryway chandeliersAscending wainscoting
Zillow last checked:
Listing updated:
Listed by:
CHRISTOPHER M FEDOR 904-404-1798,
KELLER WILLIAMS ST JOHNS 904-867-7694,
SUSAN FEDOR
Bought with:
ROUND TABLE REALTY
Source: realMLS,MLS#: 2127682
Facts & features
Interior
Bedrooms & bathrooms
- Bedrooms: 5
- Bathrooms: 5
- Full bathrooms: 4
- 1/2 bathrooms: 1
Primary bedroom
- Description: Carpet / 11' Tray Ceiling / Overlooks Pool/Spa & Pond
- Level: First
- Area: 306 Square Feet
- Dimensions: 18.00 x 17.00
Bedroom 2
- Description: Carpet / Ensuite / Off of Foyer Facing Front of Home
- Level: First
- Area: 154 Square Feet
- Dimensions: 11.00 x 14.00
Bedroom 3
- Description: Carpet / Ensuite / Overlooks Pool/Spa & Pond
- Level: Second
- Area: 168 Square Feet
- Dimensions: 12.00 x 14.00
Bedroom 4
- Description: Carpet / Faces Front of Home / Next to Balcony
- Level: Second
- Area: 182 Square Feet
- Dimensions: 13.00 x 14.00
Bedroom 5
- Description: Carpet / BR5 or Flex Space / Double Doors / Closet / Views!
- Level: Second
- Area: 266 Square Feet
- Dimensions: 19.00 x 14.00
Primary bathroom
- Description: Marble Tile / Absolute Oasis!
- Level: First
- Area: 228 Square Feet
- Dimensions: 19.00 x 12.00
Dining room
- Description: Tile / Overlooks Pool/Spa & Pond
- Level: First
- Area: 156 Square Feet
- Dimensions: 12.00 x 13.00
Kitchen
- Description: Tile / 10' Ceiling / Gourmet / Walk-in Pantry
- Level: First
- Area: 270 Square Feet
- Dimensions: 15.00 x 18.00
Laundry
- Description: Tile / Deep Sink
- Level: First
- Area: 80 Square Feet
- Dimensions: 8.00 x 10.00
Living room
- Description: Tile / 13' Coffered Ceiling / Full Hideaway Sliding Glass Doors to Lanai
- Level: First
- Area: 360 Square Feet
- Dimensions: 20.00 x 18.00
Office
- Description: Tile / Double Pocket Doors / Off of Foyer
- Level: First
- Area: 168 Square Feet
- Dimensions: 14.00 x 12.00
Other
- Description: Tile / 21' Soaring Ceiling
- Level: First
- Area: 240 Square Feet
- Dimensions: 24.00 x 10.00
Other
- Description: Storage / Tile / 10' Ceiling / Double Doors ? Next to Laundry and Garage
- Level: First
- Area: 28 Square Feet
- Dimensions: 4.00 x 7.00
Other
- Description: Primary Closet / Carpet / Hoouses AV Rack System and Data Center
- Level: First
- Area: 112 Square Feet
- Dimensions: 7.00 x 16.00
Other
- Description: Covered Lanai / Outdoor Kitchen w/Evo & Primo Grills, Sink / Screened
- Level: First
- Area: 231 Square Feet
- Dimensions: 11.00 x 21.00
Other
- Description: Garage / 3 Car, 2 Wide, Left Side is Tandem / Overhead Racks / Cabinets
- Level: First
- Area: 80220 Square Feet
- Dimensions: 3820.00 x 21.00
Heating
- Central, Electric, Heat Pump, Zoned
Cooling
- Central Air, Electric, Multi Units, Zoned
Appliances
- Included: Convection Oven, Dishwasher, Disposal, Double Oven, Dryer, Freezer, Gas Cooktop, Gas Oven, Gas Water Heater, Ice Maker, Microwave, Refrigerator, Tankless Water Heater, Washer, Water Softener Owned
- Laundry: Electric Dryer Hookup, Lower Level, Sink, Washer Hookup
Features
- Ceiling Fan(s), Eat-in Kitchen, Entrance Foyer, Kitchen Island, Pantry, Primary Bathroom -Tub with Separate Shower, Master Downstairs, Smart Home, Smart Thermostat, Walk-In Closet(s)
- Flooring: Carpet, Tile
- Number of fireplaces: 1
- Fireplace features: Gas, Outside
Interior area
- Total structure area: 4,854
- Total interior livable area: 3,890 sqft
Property
Parking
- Total spaces: 3
- Parking features: Attached, Garage, Garage Door Opener
- Attached garage spaces: 3
Features
- Levels: Two
- Stories: 2
- Patio & porch: Covered, Deck, Front Porch, Porch, Rear Porch
- Exterior features: Balcony, Outdoor Kitchen
- Pool features: In Ground, Electric Heat, Heated, Salt Water, Screen Enclosure, Waterfall
- Has view: Yes
- View description: Pond, Pool, Protected Preserve, Trees/Woods, Water
- Has water view: Yes
- Water view: Pond,Water
- Waterfront features: Pond
Lot
- Size: 0.26 Acres
- Dimensions: 80 x 140
- Features: Corner Lot, Few Trees, Sprinklers In Front, Sprinklers In Rear
Details
- Additional structures: Outdoor Kitchen
- Parcel number: 0096821900
- Zoning description: Residential
Construction
Type & style
- Home type: SingleFamily
- Architectural style: Contemporary
- Property subtype: Single Family Residence
Materials
- Composition Siding, Frame
- Roof: Shingle
Condition
- New construction: No
- Year built: 2020
Utilities & green energy
- Electric: Underground
- Sewer: Public Sewer
- Water: Public
- Utilities for property: Cable Available, Electricity Connected, Natural Gas Connected, Sewer Connected, Water Connected
Community & HOA
Community
- Security: Carbon Monoxide Detector(s), Gated with Guard, Security Gate, Security Lights, Security System Owned, Smoke Detector(s)
- Subdivision: Julington Lakes
HOA
- Has HOA: Yes
- Amenities included: Pool, Basketball Court, Clubhouse, Fitness Center, Gated, Jogging Path, Management - Off Site, Park, Pickleball, Playground, Security, Tennis Court(s), Water
- Services included: Security
- HOA fee: $578 quarterly
- HOA name: Julington Lakes HOA (managed by May Mgmt)
- HOA phone: 904-940-1002
Location
- Region: Saint Johns
Financial & listing details
- Price per square foot: $296/sqft
- Tax assessed value: $837,281
- Annual tax amount: $9,618
- Date on market: 2/2/2026
- Listing terms: Assumable,Cash,Conventional,FHA,VA Loan
- Road surface type: Asphalt
Price history
| Date | Event | Price |
|---|---|---|
| 5/4/2026 | Sold | $1,150,000-3%$296/sqft |
Source:  realMLS #2127682 Report a problem realMLS #2127682 Report a problem | ||
| 2/22/2026 | Price change | $1,184,990-1.3%$305/sqft |
Source: realMLS #2127682 Report a problem | ||
| 2/2/2026 | Listed for sale | $1,199,990$308/sqft |
Source: realMLS #2127682 Report a problem | ||
| 2/2/2026 | Pending sale | $1,199,990$308/sqft |
Source: realMLS #2127682 Report a problem | ||
| 1/30/2026 | Listed for sale | $1,199,990+67%$308/sqft |
Source: realMLS #2127682 Report a problem | ||
| 11/13/2020 | Sold | $718,604$185/sqft |
Source: Public Record Report a problem | ||
Public tax history
| Year | Property taxes | Tax assessment |
|---|---|---|
| 2025 | $9,619 +11.4% | $728,094 +2.9% |
| 2024 | $8,633 +1.9% | $707,574 +3% |
| 2023 | $8,475 +7.5% | $686,965 +10.7% |
| 2022 | $7,884 +9.9% | $620,411 +17.6% |
| 2021 | $7,174 +425.1% | $527,703 +412.3% |
| 2020 | $1,366 +5.3% | $103,000 +10.8% |
| 2019 | $1,298 | $93,000 |
Find assessor info on the county website
Neighborhood: Fruit Cove
Nearby homes
- $1,272,4004 bd4 ba4.2k sqft43 Honey Blossom Rd, Saint Johns, FL 32259Off Market
- $854,7004 bd4 ba3.3k sqft236 Lakeview Pass Way, Saint Johns, FL 32259Off Market
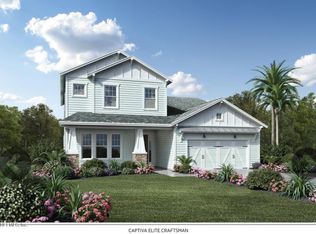
- $739,5004 bd3 ba3.4k sqft255 Lakeview Pass Way, Saint Johns, FL 32259Off Market
- $1,100,5004 bd4 ba3.7k sqft208 Lakeview Pass Way, Saint Johns, FL 32259Off Market
- $1,116,1003 bd4 ba3.7k sqft264 Lakeview Pass Way, Saint Johns, FL 32259Off Market
- $1,133,1004 bd4 ba3.9k sqft188 Lakeview Pass Way, Saint Johns, FL 32259Off Market
- $909,1004 bd4 ba3.4k sqft267 Lakeview Pass Way, Saint Johns, FL 32259Off Market
- $1,310,0004 bd4 ba5k sqft71 Honey Blossom Rd, Saint Johns, FL 32259Off Market
Nearby schools
GreatSchools rating
- 10/10FREEDOM CROSSING ACADEMYGrades: K-8Distance: 1.1 mi
- 9/10Creekside High SchoolGrades: 8-12Distance: 1.6 mi
Schools provided by the listing agent
- High: Creekside
Source: realMLS. This data may not be complete. We recommend contacting the local school district to confirm school assignments for this home.
Get a cash offer in 3 minutes
Find out how much your home could sell for in as little as 3 minutes with a no-obligation cash offer.
Estimated market value
$1,150,100
Get a cash offer in 3 minutes
Find out how much your home could sell for in as little as 3 minutes with a no-obligation cash offer.
Estimated market value
$1,150,100
- Florida
- Saint Johns County
- Saint Johns
- 32259
- Fruit Cove
- 27 HONEY BLOSSOM Road
