Beautifully Maintained Split-Level Home! This lovingly cared-for home offers wonderful curb appeal with stone and vinyl siding, cute landscaping, a covered front porch and a double-wide concrete driveway. Step inside to a spacious foyer with a coat closet and French doors leading to the cozy family room featuring wall-to-wall carpet, wainscoting, a bay window, recessed lighting, a convenient half bath, and a sliding door to the enclosed patio. Just a few steps up, the kitchen features plenty of cabinets, a peninsula, new hood and all appliances included. The formal dining room flows into the spacious living room with high ceilings, wall-to-wall carpeting, and a beautiful wood-burning fireplace. Upstairs, you’ll find a large, wide hallway, a primary suite with a walk-in closet complete with an organizer system, a second full bath that was just updated and two additional good-sized bedrooms. The partially finished basement offers ample storage, glass block windows, a sump pump and includes a freezer and stove. The large, partially fenced yard has with an herb garden and enclosed patio. Additional features include a two-car attached garage with extra cabinets and storage and a roof approximately 5 years old. This home has been lovingly maintained and it shows — move right in and make it yours! Offers will be reviewed on Monday, 6/1 at noon.
Closed
Zestimate®
$353,000
27 Honorine Dr, Depew, NY 14043
3beds
1,932sqft
Single Family Residence
Built in 1974
10,454 Square Feet Lot
$353,000 Zestimate®
$183/sqft
$2,609 Estimated rent
Home value
$353,000
$335,000 - $371,000
$2,609/mo
Zestimate® history
Owner options
List your home for rent
$2,609/mo
Rent Zestimate®
Find your next renter with Zillow Rental Manager. Plus, with online applications, you can quickly screen prospective tenants – for free.
$2,609/mo
Rent Zestimate®
Refinance and save
$2,424/mo
Est. payment
Refinancing to a lower rate could help reduce your monthly payments and save thousands over the life of the loan.
$2,424/mo
Est. payment
Explore your selling options
Work with a Zillow partner agent
Leverage their expertise and Zillow's premium Showcase listings to get your home seen by more buyers.
Get startedList with your own agent
Get your home in front of millions of buyers by listing it on Zillow.
Learn how to do itSell it yourself
Take full control of how buyers see your home on Zillow by listing For Sale by Owner (FSBO).
List your homeWhat's special
Covered front porchEnclosed patioTwo additional good-sized bedroomsRecessed lightingWall-to-wall carpetNew hoodConvenient half bath
Zillow last checked:
Listing updated:
Listed by:
Marcy Dexheimer Wangelin 716-940-2591,
eXp Realty
Bought with:
Tyler P Szumada, 10401357290
Realty ONE Group Empower
Source: NYSAMLSs,MLS#: B1648063 Originating MLS: Buffalo
Originating MLS: BuffaloFacts & features
Interior
Bedrooms & bathrooms
- Bedrooms: 3
- Bathrooms: 3
- Full bathrooms: 2
- 1/2 bathrooms: 1
- Main level bathrooms: 1
Bedroom 1
- Level: Second
Bedroom 2
- Level: Second
Bedroom 3
- Level: Second
Dining room
- Level: First
Family room
- Level: First
Kitchen
- Level: First
Living room
- Level: First
Heating
- Gas, Baseboard
Cooling
- Central Air
Appliances
- Included: Dryer, Dishwasher, Gas Oven, Gas Range, Gas Water Heater, Refrigerator, Washer, Water Softener Owned
Features
- Separate/Formal Dining Room, Entrance Foyer, Eat-in Kitchen, Separate/Formal Living Room, Bath in Primary Bedroom
- Flooring: Carpet, Tile, Varies
- Basement: Crawl Space,Partial,Partially Finished,Sump Pump
- Number of fireplaces: 1
Interior area
- Total structure area: 1,932
- Total interior livable area: 1,932 sqft
- Finished area below ground: 280
Property
Parking
- Total spaces: 2
- Parking features: Attached, Garage, Driveway
- Attached garage spaces: 2
Accessibility
- Accessibility features: Low Threshold Shower
Features
- Levels: One
- Stories: 1
- Patio & porch: Covered, Patio, Porch
- Exterior features: Concrete Driveway, Fence, Patio
- Fencing: Partial
Lot
- Size: 10,454 Square Feet
- Dimensions: 80 x 130
- Features: Rectangular, Rectangular Lot, Residential Lot
Details
- Parcel number: 1430891140700006014000
- Special conditions: Standard
Construction
Type & style
- Home type: SingleFamily
- Architectural style: Split Level,Traditional
- Property subtype: Single Family Residence
Materials
- Stone, Vinyl Siding
- Foundation: Poured
- Roof: Asphalt,Architectural,Shingle
Condition
- Resale
- Year built: 1974
Utilities & green energy
- Electric: Circuit Breakers
- Sewer: Connected
- Water: Connected, Public
- Utilities for property: Sewer Connected, Water Connected
Community & HOA
Community
- Subdivision: Marywood Farms Pt I
Location
- Region: Depew
Financial & listing details
- Price per square foot: $183/sqft
- Tax assessed value: $265,000
- Annual tax amount: $8,221
- Date on market: 5/27/2026
- Cumulative days on market: 5 days
- Listing terms: Cash,Conventional,FHA,VA Loan
Price history
| Date | Event | Price |
|---|---|---|
| 7/23/2026 | Sold | $353,000+21.8%$183/sqft |
Source:  NYSAMLSs #B1648063 Report a problem NYSAMLSs #B1648063 Report a problem | ||
| 6/2/2026 | Pending sale | $289,900$150/sqft |
Source: NYSAMLSs #B1648063 Report a problem | ||
| 5/27/2026 | Listed for sale | $289,900+130.1%$150/sqft |
Source: NYSAMLSs #B1648063 Report a problem | ||
| 1/3/2004 | Sold | $126,000$65/sqft |
Source: Agent Provided Report a problem | ||
Public tax history
| Year | Property taxes | Tax assessment |
|---|---|---|
| 2025 | -- | $265,000 |
| 2024 | -- | $265,000 |
| 2023 | -- | $265,000 |
| 2022 | -- | $265,000 +15.2% |
| 2021 | -- | $230,100 +30.7% |
| 2020 | -- | $176,000 |
| 2019 | -- | $176,000 |
| 2018 | -- | $176,000 |
| 2017 | $2,476 -37.7% | $176,000 |
| 2016 | $3,973 | $176,000 |
| 2015 | -- | $176,000 +18.2% |
| 2014 | -- | $148,900 +61.3% |
| 2013 | -- | $92,300 |
| 2012 | -- | $92,300 |
| 2011 | -- | $92,300 -9.5% |
| 2010 | -- | $102,000 |
| 2009 | -- | $102,000 |
| 2008 | -- | $102,000 |
| 2007 | -- | $102,000 +24.2% |
| 2006 | -- | $82,100 |
| 2005 | -- | $82,100 |
| 2004 | -- | $82,100 |
| 2003 | -- | $82,100 |
| 2002 | -- | $82,100 |
| 2001 | -- | $82,100 |
| 2000 | -- | $82,100 |
Find assessor info on the county website
Neighborhood: 14043
Nearby homes
- $324,2003 bd1 ba1.7k sqft23 Honorine Dr, Depew, NY 14043Off Market
- $395,1004 bd2 ba2.4k sqft31 Honorine Dr, Depew, NY 14043Off Market
- $354,5004 bd3 ba2.5k sqft115 Marywood Dr, Depew, NY 14043Sold
- $344,5003 bd2 ba1.8k sqft111 Marywood Dr, Depew, NY 14043Off Market
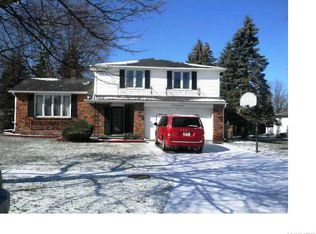
- $376,0004 bd3 ba2.1k sqft35 Honorine Dr, Depew, NY 14043Off Market
- $301,1003 bd1 ba1.5k sqft119 Marywood Dr, Depew, NY 14043Off Market
- $359,6004 bd2 ba2k sqft19 Honorine Dr, Depew, NY 14043Off Market
- $260,0003 bd1 ba1.3k sqft87 Marywood Dr, Depew, NY 14043Sold
Nearby schools
GreatSchools rating
- 4/10Union East Elementary SchoolGrades: PK-4Distance: 2.3 mi
- 7/10Cheektowaga Middle SchoolGrades: 5-8Distance: 2.3 mi
- 4/10Cheektowaga High SchoolGrades: 9-12Distance: 2.3 mi
Schools provided by the listing agent
- District: Cheektowaga
Source: NYSAMLSs. This data may not be complete. We recommend contacting the local school district to confirm school assignments for this home.
Sell for more on Zillow
Get a Zillow Showcase℠ listing at no additional cost and you could sell for .
$353,000
2% more
+$7,060
With Zillow Showcase(estimated)
$360,060
- New York
- Erie County
- Depew
- 14043
- 27 Honorine Dr
Nearby cities
Nearby zip codes
Other Depew Topics
