Welcome to 27 Hoover St, a charming ranch style home with cathedral ceilings, plenty of natural light, a partially finished basement, and beautiful stonework. This spacious home features 1 bedroom and 2.5 bathrooms. The open floor plan is perfect for entertaining, with a large living room and dining area. The kitchen boasts plenty of counter space and storage, and is equipped with stainless appliances and a brand new cooktop. Step outside to the fenced-in yard, a great space for outdoor gatherings and activities. This home also includes 3 garages, perfect for storing vehicles and yard equipment. Stay comfortable year-round with central air and a brand new heating system. Don't miss the opportunity to make this beautiful home yours!
Sold for $465,000
$465,000
27 Hoover St, Dracut, MA 01826
1beds
1,440sqft
Single Family Residence
Built in 1978
0.34 Acres Lot
$557,300 Zestimate®
$323/sqft
$2,359 Estimated rent
Home value
$557,300
$518,000 - $596,000
$2,359/mo
Zestimate® history
Owner options
List your home for rent
$2,359/mo
Rent Zestimate®
Find your next renter with Zillow Rental Manager. Plus, with online applications, you can quickly screen prospective tenants – for free.
$2,359/mo
Rent Zestimate®
Refinance and save
$3,067/mo
Est. payment
Refinancing to a lower rate could help reduce your monthly payments and save thousands over the life of the loan.
$3,067/mo
Est. payment
Explore your selling options
Work with a Zillow partner agent
Leverage their expertise and Zillow's premium Showcase listings to get your home seen by more buyers.
Get startedList with your own agent
Get your home in front of millions of buyers by listing it on Zillow.
Learn how to do itSell it yourself
Take full control of how buyers see your home on Zillow by listing For Sale by Owner (FSBO).
List your homeWhat's special
Spacious homeCentral airYard equipmentBrand new heating systemCathedral ceilingsOpen floor planStainless appliances
Zillow last checked:
Listing updated:
Listed by:
Lisa Berry 978-315-0300,
Simply Sell Realty 978-315-0300
Bought with:
Veronica Antich-Fjeld
View Real Estate Group
Source: MLS PIN,MLS#: 73208809
Facts & features
Interior
Bedrooms & bathrooms
- Bedrooms: 1
- Bathrooms: 3
- Full bathrooms: 2
- 1/2 bathrooms: 1
Primary bedroom
- Features: Bathroom - Full, Skylight, Cathedral Ceiling(s)
- Level: First
- Area: 196
- Dimensions: 14 x 14
Primary bathroom
- Features: Yes
Bathroom 1
- Features: Bathroom - Full
- Level: First
- Area: 56
- Dimensions: 7 x 8
Bathroom 2
- Features: Bathroom - Half
- Level: First
- Area: 35
- Dimensions: 5 x 7
Bathroom 3
- Features: Bathroom - Full
- Level: Basement
Dining room
- Features: Cathedral Ceiling(s), Exterior Access, Open Floorplan
- Level: First
- Area: 132
- Dimensions: 11 x 12
Family room
- Features: Cathedral Ceiling(s)
- Level: First
- Area: 276
- Dimensions: 12 x 23
Kitchen
- Features: Cathedral Ceiling(s), Dining Area, Exterior Access, Open Floorplan
- Level: First
- Area: 228
- Dimensions: 12 x 19
Living room
- Features: Cathedral Ceiling(s), Window(s) - Bay/Bow/Box, Open Floorplan, Recessed Lighting
- Level: First
- Area: 264
- Dimensions: 12 x 22
Heating
- Forced Air, Oil
Cooling
- Central Air
Appliances
- Included: Oven, Dishwasher, Microwave, Range, Refrigerator, Washer, Dryer
- Laundry: First Floor, Washer Hookup
Features
- Flooring: Vinyl, Carpet, Laminate
- Basement: Full,Partially Finished,Walk-Out Access,Interior Entry
- Number of fireplaces: 1
- Fireplace features: Living Room
Interior area
- Total structure area: 1,440
- Total interior livable area: 1,440 sqft
Property
Parking
- Total spaces: 8
- Parking features: Attached, Detached, Under, Storage, Paved Drive, Off Street, Tandem, Paved, Unpaved
- Attached garage spaces: 3
- Uncovered spaces: 5
Accessibility
- Accessibility features: Accessible Entrance
Features
- Patio & porch: Patio
- Exterior features: Patio, Fenced Yard
- Fencing: Fenced/Enclosed,Fenced
Lot
- Size: 0.34 Acres
Details
- Parcel number: M:59 L:37,3514889
- Zoning: R3
Construction
Type & style
- Home type: SingleFamily
- Architectural style: Ranch
- Property subtype: Single Family Residence
Materials
- Frame
- Foundation: Concrete Perimeter, Block
- Roof: Shingle
Condition
- Year built: 1978
Utilities & green energy
- Electric: Other (See Remarks)
- Sewer: Public Sewer
- Water: Public
- Utilities for property: for Electric Range, Washer Hookup
Community & HOA
Community
- Features: Public Transportation, Laundromat
HOA
- Has HOA: No
Location
- Region: Dracut
Financial & listing details
- Price per square foot: $323/sqft
- Tax assessed value: $452,200
- Annual tax amount: $4,725
- Date on market: 9/27/2026
Price history
| Date | Event | Price |
|---|---|---|
| 4/30/2024 | Sold | $465,000-2.1%$323/sqft |
Source: MLS PIN #73208809 Report a problem | ||
| 3/6/2024 | Listed for sale | $475,000$330/sqft |
Source: MLS PIN #73208809 Report a problem | ||
Public tax history
| Year | Property taxes | Tax assessment |
|---|---|---|
| 2025 | $4,776 +1.1% | $471,900 +4.4% |
| 2024 | $4,725 +4% | $452,200 +15.2% |
| 2023 | $4,545 +1.4% | $392,500 +7.6% |
| 2022 | $4,483 +3.3% | $364,800 +9.3% |
| 2021 | $4,341 +3.8% | $333,700 +6.5% |
| 2020 | $4,183 +2.2% | $313,300 +5.3% |
| 2019 | $4,092 +6.4% | $297,600 +9.5% |
| 2017 | $3,845 +4.1% | $271,900 +9.3% |
| 2016 | $3,692 +3% | $248,800 +3.6% |
| 2015 | $3,586 +6.9% | $240,200 +3.7% |
| 2014 | $3,356 +3.6% | $231,600 -1.4% |
| 2013 | $3,239 +1.8% | $234,900 -4.5% |
| 2012 | $3,181 +3.2% | $246,000 +1.3% |
| 2011 | $3,081 +2.4% | $242,800 -4.7% |
| 2010 | $3,009 +5.4% | $254,800 -3% |
| 2009 | $2,854 -6.3% | $262,800 -8.9% |
| 2008 | $3,045 +2.7% | $288,600 -5.6% |
| 2007 | $2,964 +2.5% | $305,600 -0.9% |
| 2006 | $2,893 +2.6% | $308,400 +8.1% |
| 2005 | $2,821 -2% | $285,200 +19.6% |
| 2004 | $2,880 +2.9% | $238,400 |
| 2003 | $2,799 +6.9% | $238,400 +38.3% |
| 2002 | $2,619 +8.3% | $172,400 +11.9% |
| 2000 | $2,418 +20.4% | $154,100 +24.4% |
| 1997 | $2,008 | $123,900 |
Find assessor info on the county website
Neighborhood: 01826
Nearby homes
- $562,4003 bd2 ba1.4k sqft33 Hoover St, Dracut, MA 01826Off Market
- $427,5003 bd1 ba988 sqft191 Gerrish Ave, Dracut, MA 01826Off Market
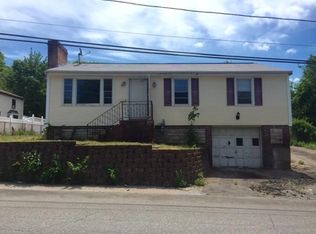
- $705,5001 bd4 ba3.9k sqft195 Gerrish Ave, Dracut, MA 01826Off Market
- $475,4003 bd1 ba1.3k sqft24 Hoover St, Dracut, MA 01826Off Market
- $533,8003 bd1 ba1.4k sqft37 Hoover St, Dracut, MA 01826Off Market
- $442,6003 bd1 ba852 sqft185 Gerrish Ave, Dracut, MA 01826Off Market
- $546,9004 bd2 ba1.8k sqft181 Gerrish Ave, Dracut, MA 01826Off Market
- $467,3002 bd1 ba907 sqft11 Hoover St, Dracut, MA 01826Off Market
Nearby schools
GreatSchools rating
- 6/10George High Englesby Elementary SchoolGrades: K-5Distance: 0.8 mi
- 6/10Justus C. Richardson Middle SchoolGrades: 6-8Distance: 0.8 mi
- 4/10Dracut Senior High SchoolGrades: 9-12Distance: 0.7 mi
Get a cash offer in 3 minutes
Find out how much your home could sell for in as little as 3 minutes with a no-obligation cash offer.
Estimated market value
$557,300
Get a cash offer in 3 minutes
Find out how much your home could sell for in as little as 3 minutes with a no-obligation cash offer.
Estimated market value
$557,300
- Massachusetts
- Middlesex County
- Dracut
- 01826
- 27 Hoover St
