Skip main navigation
Sold for $685,000
  • $685,000

    27 Horseshoe Dr, Mount Laurel, NJ 08054

    4beds
    3,032sqft
    Single Family Residence
    Built in 1987
    0.46 Acres Lot
    $702,100 Zestimate®
    $226/sqft
    $4,556 Estimated rent

    Home value

    $702,100

    $639,000 - $772,000

    $4,556/mo

    Zestimate® history
    Loading
    Loading...

    Owner options

    List your home for rent

    $4,556/mo

    Rent Zestimate®

    Find your next renter with Zillow Rental Manager. Plus, with online applications, you can quickly screen prospective tenants – for free.

    Learn more

    $4,556/mo

    Rent Zestimate®

    Refinance and save

    $4,782/mo

    Est. payment

    Refinancing to a lower rate could help reduce your monthly payments and save thousands over the life of the loan.

    See today's rates

    $4,782/mo

    Est. payment

    Explore your selling options

    Work with a Zillow partner agent

    Leverage their expertise and Zillow's premium Showcase listings to get your home seen by more buyers.

    Get started

    List with your own agent

    Get your home in front of millions of buyers by listing it on Zillow.

    Learn how to do it

    Sell it yourself

    Take full control of how buyers see your home on Zillow by listing For Sale by Owner (FSBO).

    List your home

    What's special

    In-ground poolUpdated kitchenPrivate backyardVersatile bonus roomWooded landVaulted ceilingRecessed lighting
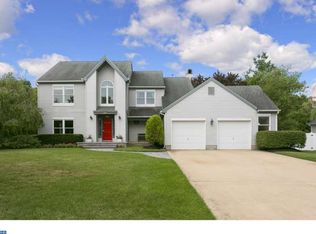
    Welcome to 27 Horseshoe Drive, where classic style meets everyday functionality. Located in the desirable Chamonix community, this classic property offers over 3,000 square feet of living space and a flexible floor plan designed for modern living. Sprawling front and back lawns provide a sense of openness and privacy as you approach the inviting entryway. Inside, a graceful curved staircase makes a striking first impression. To the left, the formal Dining Room easily accommodates both intimate dinners and larger gatherings. A step-down Living Room flows into the sun-filled Family Room, where sliding glass doors and well-placed windows bring in abundant natural light. The heart of the home is the updated Kitchen—a chef’s delight—featuring cream cabinetry, granite countertops, a vaulted ceiling, large peninsula, stainless steel appliances, and two pantries. There’s also a built-in planning station that adds function without sacrificing style. A bright Dining Area sits just off the Kitchen, perfect for casual meals or morning coffee. Tucked conveniently behind the Kitchen is a versatile Bonus Room ideal for a home Office, Guest Space, or potential fifth Bedroom. Upstairs, the spacious Primary Suite includes a Sitting Area and an Ensuite Bath with dual vanities, soaking tub, separate shower, and private commode. Three additional Bedrooms share an updated Hall Bath with a dual-sink vanity and tub/shower combination. Outside, a generous tiered deck (being sold as-is) offers plenty of space for outdoor dining and entertaining. It overlooks an in-ground pool and a deep, private backyard that backs to wooded land—perfect for relaxation or summer fun. Additional highlights include multi-zone HVAC, leased solar panels, an electric vehicle charger, ceiling fans, recessed lighting, and dimmers throughout for added ambiance. With its comfortable layout, prime location near shopping, dining, top-rated schools, and major routes, 27 Horseshoe Drive is a smart move for any buyer ready to make their next home something truly special.

    Zillow last checked:

    Listing updated:

    Listed by:

    Jacki Smoyer 856-296-7226,

    Weichert Realtors - Moorestown

    Bought with:

    Gustavo Souza, 1969650

    RE/MAX Affiliates

    Source: Bright MLS,MLS#: NJBL2087668MLS Logo

    Facts & features

    Interior

    Bedrooms & bathrooms
    • Bedrooms: 4
    • Bathrooms: 3
    • Full bathrooms: 2
    • 1/2 bathrooms: 1
    • Main level bathrooms: 1
    Basement
    • Area: 0
    Heating
    • Forced Air, Zoned, Natural Gas
    Cooling
    • Central Air, Electric
    Appliances
    • Included: Built-In Range, Self Cleaning Oven, Dishwasher, Refrigerator, Disposal, Trash Compactor, Microwave, Electric Water Heater
    • Laundry: Upper Level
    Features
    • Primary Bath(s), Kitchen Island, Butlers Pantry, Ceiling Fan(s), Attic/House Fan, Bathroom - Stall Shower, Dining Area, Cathedral Ceiling(s), 9'+ Ceilings
    • Flooring: Wood, Carpet, Tile/Brick
    • Windows: Energy Efficient, Replacement, Skylight(s)
    • Has basement: No
    • Has fireplace: No
    Interior area
    • Total structure area: 3,032
    • Total interior livable area: 3,032 sqft
    • Finished area above ground: 3,032
    • Finished area below ground: 0

    Property

    Parking
    • Total spaces: 6
    • Parking features: Garage Faces Front, Garage Door Opener, Inside Entrance, Attached, Driveway, On Street
    • Attached garage spaces: 2
    • Uncovered spaces: 4
    Accessibility
    • Accessibility features: None
    Features
    • Levels: Two
    • Stories: 2
    • Patio & porch: Deck, Porch
    • Exterior features: Sidewalks, Street Lights, Lawn Sprinkler, Lighting
    • Has private pool: Yes
    • Pool features: Private
    • Fencing: Other
    Lot
    • Size: 0.46 Acres
    • Dimensions: 100.00 x 200.00
    • Features: Level, Open Lot, Front Yard, Rear Yard, SideYard(s)
    Details
    • Additional structures: Above Grade, Below Grade
    • Parcel number: 2401007 0300014
    • Zoning: RES
    • Special conditions: Standard

    Construction

    Type & style
    • Home type: SingleFamily
    • Architectural style: Colonial,French
    • Property subtype: Single Family Residence
    Materials
    • Stucco
    • Foundation: Crawl Space
    • Roof: Shingle
    Condition
    • New construction: No
    • Year built: 1987

    Utilities & green energy

    • Electric: Underground, 200+ Amp Service
    • Sewer: Public Sewer
    • Water: Public
    • Utilities for property: Cable Connected

    Community & HOA

    Community
    • Security: Security System
    • Subdivision: Chamonix
    HOA
    • Has HOA: No
    Location
    • Region: Mount Laurel
    • Municipality: MOUNT LAUREL TWP

    Financial & listing details

    • Price per square foot: $226/sqft
    • Tax assessed value: $435,800
    • Annual tax amount: $13,757
    • Date on market: 5/29/2025
    • Listing agreement: Exclusive Right To Sell
    • Listing terms: Conventional,VA Loan,Lease Purchase,FHA 203(b)
    • Exclusions: None
    • Ownership: Fee Simple

    Price history

    DateEventPrice
    8/15/2025Sold$685,000$226/sqft
    Source: Bright MLS #NJBL2087668 Report a problem
    6/30/2025Pending sale$685,000$226/sqft
    Source: Bright MLS #NJBL2087668 Report a problem
    6/14/2025Contingent$685,000$226/sqft
    Source: Bright MLS #NJBL2087668 Report a problem
    5/29/2025Listed for sale$685,000$226/sqft
    Source: Bright MLS #NJBL2087668 Report a problem
    5/23/2025Listing removed$685,000$226/sqft
    Source: Bright MLS #NJBL2084240 Report a problem
    5/22/2025Listed for sale$685,000+42.7%$226/sqft
    Source: Bright MLS #NJBL2084240 Report a problem
    11/26/2018Sold$480,000-1%$158/sqft
    Source: Public Record Report a problem
    8/27/2018Listing removed$484,900$160/sqft
    Source: BHHS Fox & Roach - Marlton-Voorhees Home Marketing Center #1001925460 Report a problem
    7/26/2018Pending sale$484,900$160/sqft
    Source: BHHS Fox & Roach - Marlton-Voorhees Home Marketing Center #1001925460 Report a problem
    7/13/2018Price change$484,900-4.9%$160/sqft
    Source: BHHS Fox & Roach - Marlton-Voorhees Home Marketing Center #1001925460 Report a problem
    6/23/2018Listed for sale$509,900+6.2%$168/sqft
    Source: BHHS Fox & Roach-Marlton #1001925460 Report a problem
    8/28/1987Sold$480,000$158/sqft
    Source: Agent Provided Report a problem

    Public tax history

    YearProperty taxesTax assessment
    2025$13,758 +3.9%$435,800
    2024$13,240 $435,800
    2023-- $435,800
    2022$13,196 +1.9%$435,800
    2021$12,948 +3.1%$435,800
    2020$12,564 +0.8%$435,800
    2019$12,468 +2.7%$435,800
    2018$12,146 +1.5%$435,800
    2017$11,963 +1.2%$435,800
    2016$11,823 +1%$435,800
    2015$11,706 +5.4%$435,800
    2014$11,111 +4.9%$435,800 +78.5%
    2013$10,591 +1.6%$244,200
    2012$10,425 +0.3%$244,200
    2011$10,391 +4.8%$244,200
    2010$9,912 +2.1%$244,200
    2009$9,705 +2.5%$244,200
    2008$9,468 +4.4%$244,200
    2007$9,072 +4.1%$244,200
    2006$8,718 +5.7%$244,200
    2005$8,252 +2.4%$244,200
    2004$8,059 $244,200
    2003-- $244,200
    2002-- $244,200
    2001-- $244,200
    Find assessor info on the county website

    Neighborhood: 08054

    Nearby schools

    GreatSchools rating
    Schools provided by the listing agent
    • Elementary: Hillside
    • Middle: Thomas E. Harrington
    • High: Lenape H.s.
    • District: Mount Laurel Township Public Schools

    Source: Bright MLS. This data may not be complete. We recommend contacting the local school district to confirm school assignments for this home.

    Get a cash offer in 3 minutes
    Find out how much your home could sell for in as little as 3 minutes with a no-obligation cash offer.
    Estimated market value
    $702,100
    Get a cash offer in 3 minutes
    Find out how much your home could sell for in as little as 3 minutes with a no-obligation cash offer.
    Estimated market value
    $702,100