Skip main navigation
Sold for $690,000
  • $690,000

    27 Horseshoe Ln, Newtown Square, PA 19073

    3beds
    2,887sqft
    Single Family Residence
    Built in 1990
    7,841 Square Feet Lot
    $793,500 Zestimate®
    $239/sqft
    $4,631 Estimated rent

    Home value

    $793,500

    $754,000 - $833,000

    $4,631/mo

    Zestimate® history
    Loading
    Loading...

    Owner options

    List your home for rent

    $4,631/mo

    Rent Zestimate®

    Find your next renter with Zillow Rental Manager. Plus, with online applications, you can quickly screen prospective tenants – for free.

    Learn more

    $4,631/mo

    Rent Zestimate®

    Refinance and save

    $5,738/mo

    Est. payment

    Refinancing to a lower rate could help reduce your monthly payments and save thousands over the life of the loan.

    See today's rates

    $5,738/mo

    Est. payment

    Explore your selling options

    Work with a Zillow partner agent

    Leverage their expertise and Zillow's premium Showcase listings to get your home seen by more buyers.

    Get started

    List with your own agent

    Get your home in front of millions of buyers by listing it on Zillow.

    Learn how to do it

    Sell it yourself

    Take full control of how buyers see your home on Zillow by listing For Sale by Owner (FSBO).

    List your home

    What's special

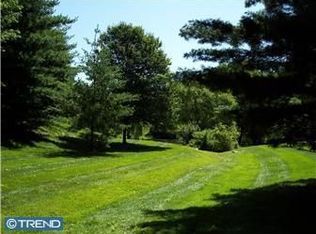
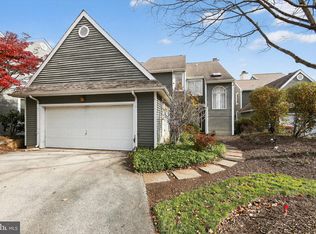
    Gorgeous scenic views from this meticulously maintained single home at 27 Horseshoe Lane in Newtown Square within the Canter Village area of Runnymeade Farms. Rose Tree Media Schools. Edgmont Township. 3 BR/ 2.1BA including a finished walkout lower level. A welcoming entry foyer leads to a gorgeous formal living room with a fireplace. Note: several property owners of this model have converted the formal living room to a main-level bedroom. A family room with a fireplace also leads to the deck. Refinished main level glistening hardwood floors. The bright and cheery gourmet kitchen also leads to the lovely deck. The updated kitchen updated appliances, custom cabinetry with a spacious island plus a beautiful breakfast area. The formal dining room is perfect for entertaining. The laundry/mud room is just off the kitchen which lead to your 2-car garage. Depending on the size of your vehicles the driveway can accommodate 2-4 cars as well. All bathrooms have been renovated. The second level primary suite offers two walk-in closets. There are two other bedrooms and a full bath on this level as well. There is a finished walkout lower level with a large unfinished storage area that could be renovated to add additional living space. The level rear yard is gorgeous with scenic views. Just a couple of minutes to Ridley Creek State Park and the year-round community events at Rose Tree Park. Close to Whole Foods, Giant Foods, Ulta and the many new restaurants in Newtown Square. Centrally located to the restaurants in West Chester, Wayne and Media as well as downtown Philadelphia. Close to Rt. 476 and the Philadelphia Airport as well. In the Canter Village area of Runnymeade Farms a few of HOA benefits include lawn cutting, trash, community pool, tennis and soon, new pickleball courts! There are also many fun neighborhood events planned by the homeowners association throughout the year within Runnymeade Farms neighborhoods. This detached single home offers you many conveniences in a fantastic location! Please click on the video icon to enjoy a video tour of this home. Don't miss out on the opportunity to make this amazing home your home!

    Zillow last checked:

    Listing updated:

    Listed by:

    Donna Marie McCole 610-213-6900,

    BHHS Fox & Roach Wayne-Devon

    Bought with:

    Xin Devine, RS290861

    Capital Realty Services LLC

    Source: Bright MLS,MLS#: PADE2066626MLS Logo

    Facts & features

    Interior

    Bedrooms & bathrooms
    • Bedrooms: 3
    • Bathrooms: 3
    • Full bathrooms: 2
    • 1/2 bathrooms: 1
    • Main level bathrooms: 1
    Basement
    • Area: 320
    Heating
    • Heat Pump, Forced Air, Electric
    Cooling
    • Central Air, Electric
    Appliances
    • Included: Microwave, Dishwasher, Refrigerator, Washer, Water Heater, Dryer, Disposal, Electric Water Heater
    • Laundry: Main Level, Laundry Room
    Features
    • Breakfast Area, Family Room Off Kitchen, Floor Plan - Traditional, Eat-in Kitchen, Kitchen - Gourmet, Kitchen Island, Primary Bath(s), Recessed Lighting, Bathroom - Stall Shower, Bathroom - Tub Shower, Walk-In Closet(s), Dry Wall
    • Flooring: Wood, Ceramic Tile, Carpet
    • Doors: Sliding Glass
    • Windows: Casement, Skylight(s), Window Treatments
    • Basement: Interior Entry,Partially Finished,Walk-Out Access,Shelving,Windows,Space For Rooms
    • Number of fireplaces: 2
    • Fireplace features: Gas/Propane
    Interior area
    • Total structure area: 2,887
    • Total interior livable area: 2,887 sqft
    • Finished area above ground: 2,567
    • Finished area below ground: 320

    Property

    Parking
    • Total spaces: 5
    • Parking features: Inside Entrance, Garage Door Opener, Built In, Asphalt, Attached, Driveway, On Street
    • Attached garage spaces: 2
    • Uncovered spaces: 3
    Accessibility
    • Accessibility features: 2+ Access Exits
    Features
    • Levels: Two
    • Stories: 2
    • Patio & porch: Deck, Porch
    • Pool features: Community
    • Has view: Yes
    • View description: Scenic Vista, Trees/Woods
    Lot
    • Size: 7,841 sqft
    • Dimensions: 0.00 x 101.00
    • Features: Backs - Open Common Area, Front Yard, Rear Yard, Suburban
    Details
    • Additional structures: Above Grade, Below Grade
    • Parcel number: 19000016338
    • Zoning: R-10
    • Special conditions: Standard

    Construction

    Type & style
    • Home type: SingleFamily
    • Architectural style: Contemporary,Colonial
    • Property subtype: Single Family Residence
    Materials
    • Cedar, Wood Siding
    • Foundation: Concrete Perimeter
    • Roof: Architectural Shingle
    Condition
    • Excellent
    • New construction: No
    • Year built: 1990

    Utilities & green energy

    • Electric: 200+ Amp Service
    • Sewer: Public Sewer
    • Water: Public

    Community & neighborhood

    Community
    • Community features: Pool
    Location
    • Region: Newtown Square
    • Subdivision: Canter Village
    • Municipality: EDGMONT TWP

    HOA & financial

    HOA
    • Has HOA: Yes
    • HOA fee: $1,050 quarterly
    • Amenities included: Pool, Tennis Court(s)
    • Services included: Common Area Maintenance, Maintenance Grounds, Pool(s), Recreation Facility
    • Association name: CANTER VILLAGE

    Other

    Other facts
    • Listing agreement: Exclusive Right To Sell
    • Listing terms: Cash,Conventional,FHA,VA Loan
    • Ownership: Fee Simple

    Price history

    DateEventPrice
    6/21/2024Sold$690,000-4.8%$239/sqft
    Source: Bright MLS #PADE2066626 Report a problem
    5/24/2024Pending sale$725,000$251/sqft
    Source: Berkshire Hathaway HomeServices Fox & Roach, REALTORS #PADE2066626 Report a problem
    5/23/2024Contingent$725,000$251/sqft
    Source: Berkshire Hathaway HomeServices Fox & Roach, REALTORS #PADE2066626 Report a problem
    5/23/2024Pending sale$725,000$251/sqft
    Source: Bright MLS #PADE2066626 Report a problem
    5/16/2024Contingent$725,000$251/sqft
    Source: Bright MLS #PADE2066626 Report a problem
    5/4/2024Listed for sale$725,000+43.8%$251/sqft
    Source: Bright MLS #PADE2066626 Report a problem
    1/1/2015Sold$504,000$175/sqft
    Source: Long & Foster Broker Feed #PADE121396_100 Report a problem
    8/8/2006Sold$504,000$175/sqft
    Source: Public Record Report a problem

    Public tax history

    YearProperty taxesTax assessment
    2025$8,835 +6.6%$438,300
    2024$8,290 +3.7%$438,300
    2023$7,992 +2.9%$438,300
    2022$7,768 0%$438,300
    2021$7,771 +437%$438,300 +65.4%
    2020$1,447 -83%$265,000
    2019$8,496 +1.4%$265,000
    2018$8,377 +476%$265,000
    2017$1,454 -2%$265,000
    2016$1,484 $265,000
    2015$1,484 $265,000
    2014$1,484 +2.8%$265,000
    2013$1,444 +2.8%$265,000
    2012$1,405 +2.3%$265,000
    2011$1,373 $265,000
    2010$1,373 +9.7%$265,000
    2009$1,252 $265,000
    2008$1,252 +6.1%$265,000
    2007$1,179 $265,000
    2006$1,179 $265,000
    2005$1,179 $265,000
    2004$1,179 +8.5%$265,000
    2003$1,087 +7.9%$265,000
    2002$1,007 $265,000
    2000$1,007 $265,000

    Find assessor info on the county website

    Neighborhood: 19073

    Nearby schools

    GreatSchools rating
    Schools provided by the listing agent
    • Elementary: Rose Tree
    • Middle: Springton Lake
    • High: Penncrest
    • District: Rose Tree Media

    Source: Bright MLS. This data may not be complete. We recommend contacting the local school district to confirm school assignments for this home.

    Get a cash offer in 3 minutes
    Find out how much your home could sell for in as little as 3 minutes with a no-obligation cash offer.
    Estimated market value
    $793,500
    Get a cash offer in 3 minutes
    Find out how much your home could sell for in as little as 3 minutes with a no-obligation cash offer.
    Estimated market value
    $793,500