Welcome to Gettysburg! Conviently located within a mile of major highways and shopping. Gettysburg Gateway shopping center is just a short distance further. This 2 story Traditional home has been very well taken care of and features a main floor master bedroom with walk-in closet and private master bath. The nice sized family room includes a gas fireplace and access to a breakfast nook and covered 3 season room. Upstairs are two more bedrooms and full bath. Access to plenty of storage in the attic space with ability to enlarge for more closet space in the future. Basement includes two sump pumps & waterproofing treatment and ready to be finished for even more living space.
Sold for $430,000
$430,000
27 Hounds Run, Gettysburg, PA 17325
3beds
2,146sqft
Single Family Residence
Built in 1999
0.46 Acres Lot
$436,100 Zestimate®
$200/sqft
$2,430 Estimated rent
Home value
$436,100
$257,000 - $741,000
$2,430/mo
Zestimate® history
Owner options
List your home for rent
$2,430/mo
Rent Zestimate®
Find your next renter with Zillow Rental Manager. Plus, with online applications, you can quickly screen prospective tenants – for free.
$2,430/mo
Rent Zestimate®
Refinance and save
$3,025/mo
Est. payment
Refinancing to a lower rate could help reduce your monthly payments and save thousands over the life of the loan.
$3,025/mo
Est. payment
Explore your selling options
Work with a Zillow partner agent
Leverage their expertise and Zillow's premium Showcase listings to get your home seen by more buyers.
Get startedList with your own agent
Get your home in front of millions of buyers by listing it on Zillow.
Learn how to do itSell it yourself
Take full control of how buyers see your home on Zillow by listing For Sale by Owner (FSBO).
List your homeWhat's special
Gas fireplaceNice sized family roomBreakfast nookPrivate master bath
Zillow last checked:
Listing updated:
Listed by:
LARRY TUELL 717-701-2492,
Iron Valley Real Estate of Central PA
Bought with:
Jeff Shaffer, RM424322
Jeff A. Shaffer Real Estate, Inc.
Source: Bright MLS,MLS#: PAAD2022258
Facts & features
Interior
Bedrooms & bathrooms
- Bedrooms: 3
- Bathrooms: 3
- Full bathrooms: 2
- 1/2 bathrooms: 1
- Main level bathrooms: 2
- Main level bedrooms: 1
Rooms
- Room types: Dining Room, Primary Bedroom, Bedroom 2, Bedroom 3, Kitchen, Family Room, Breakfast Room, Sun/Florida Room, Laundry
Primary bedroom
- Features: Walk-In Closet(s), Bathroom - Walk-In Shower, Flooring - Carpet
- Level: Main
- Area: 208 Square Feet
- Dimensions: 16 X 13
Bedroom 2
- Features: Flooring - Carpet
- Level: Upper
- Area: 143 Square Feet
- Dimensions: 11 X 13
Bedroom 3
- Features: Flooring - Carpet
- Level: Upper
- Area: 143 Square Feet
- Dimensions: 11 X 13
Breakfast room
- Level: Main
Dining room
- Level: Main
- Area: 130 Square Feet
- Dimensions: 10 X 13
Family room
- Features: Flooring - Carpet, Fireplace - Gas
- Level: Main
- Area: 266 Square Feet
- Dimensions: 14 X 19
Kitchen
- Features: Flooring - Vinyl
- Level: Main
- Area: 100 Square Feet
- Dimensions: 10 X 10
Laundry
- Level: Main
Other
- Level: Main
- Area: 168 Square Feet
- Dimensions: 12 X 14
Heating
- Forced Air, Natural Gas
Cooling
- Central Air, Electric
Appliances
- Included: Gas Water Heater
- Laundry: Main Level, Laundry Room
Features
- Dry Wall
- Flooring: Carpet, Ceramic Tile, Laminate
- Basement: Sump Pump,Unfinished,Interior Entry,Water Proofing System
- Number of fireplaces: 1
- Fireplace features: Gas/Propane
Interior area
- Total structure area: 3,217
- Total interior livable area: 2,146 sqft
- Finished area above ground: 2,146
- Finished area below ground: 0
Property
Parking
- Total spaces: 4
- Parking features: Garage Faces Front, Inside Entrance, Attached, Driveway
- Attached garage spaces: 2
- Uncovered spaces: 2
Accessibility
- Accessibility features: Accessible Entrance, 2+ Access Exits
Features
- Levels: Two
- Stories: 2
- Exterior features: Sidewalks
- Pool features: None
Lot
- Size: 0.46 Acres
Details
- Additional structures: Above Grade, Below Grade, Outbuilding
- Parcel number: 380010122000
- Zoning: 101
- Zoning description: Residential 1 Family
- Special conditions: Standard
- Other equipment: None
Construction
Type & style
- Home type: SingleFamily
- Architectural style: Traditional
- Property subtype: Single Family Residence
Materials
- Vinyl Siding
- Foundation: Block
- Roof: Architectural Shingle
Condition
- Excellent
- New construction: No
- Year built: 1999
- Major remodel year: 1999
Utilities & green energy
- Sewer: Public Sewer
- Water: Public
- Utilities for property: Natural Gas Available, Electricity Available, Underground Utilities
Community & HOA
Community
- Subdivision: Hunters Crossing
HOA
- Has HOA: Yes
- HOA fee: $135 annually
- HOA name: HUNTERS CROSSING OF GETTYSBURG
Location
- Region: Gettysburg
- Municipality: STRABAN TWP
Financial & listing details
- Price per square foot: $200/sqft
- Tax assessed value: $276,500
- Annual tax amount: $4,693
- Date on market: 3/9/2026
- Listing agreement: Exclusive Right To Sell
- Listing terms: Cash,Conventional,FHA,VA Loan
- Inclusions: Washer / Dryer, Refrigerator
- Ownership: Fee Simple
Price history
| Date | Event | Price |
|---|---|---|
| 5/4/2026 | Sold | $430,000-2.3%$200/sqft |
Source:  Bright MLS #PAAD2022258 Report a problem Bright MLS #PAAD2022258 Report a problem | ||
| 3/13/2026 | Pending sale | $439,999$205/sqft |
Source: Bright MLS #PAAD2022258 Report a problem | ||
| 3/9/2026 | Listed for sale | $439,999$205/sqft |
Source: Bright MLS #PAAD2022258 Report a problem | ||
Public tax history
| Year | Property taxes | Tax assessment |
|---|---|---|
| 2025 | $4,662 +4.3% | $276,500 |
| 2024 | $4,469 +0.7% | $276,500 |
| 2023 | $4,438 +4.9% | $276,500 |
| 2022 | $4,230 -1.7% | $276,500 |
| 2021 | $4,302 | $276,500 |
| 2020 | $4,302 +242.7% | $276,500 |
| 2019 | $1,255 +195.7% | $276,500 |
| 2018 | $425 | $276,500 |
| 2017 | -- | $276,500 |
| 2016 | -- | $276,500 +1.4% |
| 2015 | -- | $272,700 |
| 2014 | -- | $272,700 |
| 2013 | -- | -- |
| 2012 | -- | -- |
| 2011 | -- | -- |
| 2010 | -- | $60,563 |
| 2009 | -- | $60,563 |
| 2008 | -- | $60,563 |
| 2007 | -- | $60,563 |
| 2006 | -- | $60,563 +0% |
| 2005 | -- | $60,562 |
| 2004 | -- | $60,562 |
| 2003 | -- | $60,562 |
| 2002 | -- | $60,562 |
| 2000 | -- | $60,562 |
Find assessor info on the county website
Neighborhood: 17325
Nearby homes
- $428,5004 bd3 ba1.9k sqft21 Hounds Run, Gettysburg, PA 17325Off Market
- $395,6003 bd2 ba1.9k sqft33 Hounds Run, Gettysburg, PA 17325Off Market
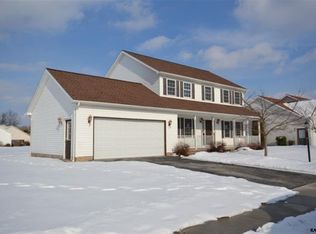
- $445,1003 bd2 ba2.1k sqft13 N Steeple Chase, Gettysburg, PA 17325Off Market
- $433,7004 bd3 ba2k sqft15 Hounds Run, Gettysburg, PA 17325Off Market
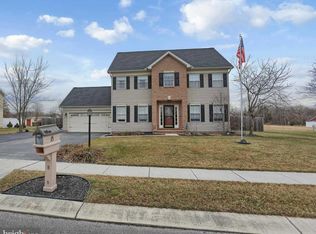
- $374,0003 bd2 ba1.5k sqft4 S Steeple Chase, Gettysburg, PA 17325Off Market
- $455,8003 bd2 ba2.2k sqft17 N Steeple Chase, Gettysburg, PA 17325Off Market
- $456,1003 bd2 ba2k sqft5 S Steeple Chase, Gettysburg, PA 17325Off Market
- $550,2004 bd3 ba3k sqft39 Hounds Run, Gettysburg, PA 17325Off Market
Nearby schools
GreatSchools rating
- 7/10James Gettys Elementary SchoolGrades: K-5Distance: 1.2 mi
- 9/10Gettysburg Area Middle SchoolGrades: 6-8Distance: 1.7 mi
- 8/10Gettysburg Area High SchoolGrades: 9-12Distance: 0.7 mi
Schools provided by the listing agent
- Elementary: James Gettys
- High: Gettysburg Area
- District: Gettysburg Area
Source: Bright MLS. This data may not be complete. We recommend contacting the local school district to confirm school assignments for this home.
Sell for more on Zillow
Get a Zillow Showcase℠ listing at no additional cost and you could sell for .
$436,100
2% more
+$8,722
With Zillow Showcase(estimated)
$444,822
Sell for more on Zillow
Get a Zillow Showcase℠ listing at no additional cost and you could sell for .
$436,100
2% more
+$8,722
With Zillow Showcase(estimated)
$444,822
- Pennsylvania
- Adams County
- Gettysburg
- 17325
- 27 Hounds Run
