Skip main navigation
Sold for $2,075,000
  • $2,075,000

    27 Hoveys Pond Dr, Boxford, MA 01921

    5beds
    5,496sqft
    Single Family Residence
    Built in 1999
    2.25 Acres Lot
    $2,121,900 Zestimate®
    $378/sqft
    $7,693 Estimated rent

    Home value

    $2,121,900

    $1.93M - $2.33M

    $7,693/mo

    Zestimate® history
    Loading
    Loading...

    Owner options

    List your home for rent

    $7,693/mo

    Rent Zestimate®

    Find your next renter with Zillow Rental Manager. Plus, with online applications, you can quickly screen prospective tenants – for free.

    Learn more

    $7,693/mo

    Rent Zestimate®

    Refinance and save

    $12,927/mo

    Est. payment

    Refinancing to a lower rate could help reduce your monthly payments and save thousands over the life of the loan.

    See today's rates

    $12,927/mo

    Est. payment

    Explore your selling options

    Work with a Zillow partner agent

    Leverage their expertise and Zillow's premium Showcase listings to get your home seen by more buyers.

    Get started

    List with your own agent

    Get your home in front of millions of buyers by listing it on Zillow.

    Learn how to do it

    Sell it yourself

    Take full control of how buyers see your home on Zillow by listing For Sale by Owner (FSBO).

    List your home

    What's special

    Fieldstone fireplaceSurround soundBeautiful architectural detailsLiving-dining roomQuality craftsmanshipFlexible living spacesBackyard retreat
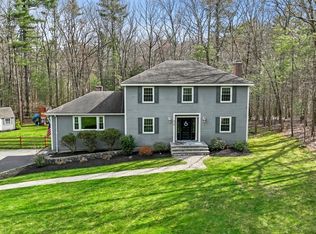
    Summer is just around the corner and all thoughts turn to easy living and outdoor fun in the sun. You can live this summer dream in this one-of-a-kind Colonial on 2+ acres with a 3-car garage and gorgeous (new) saltwater pool. Abutting Far Corner Golf Course, this spacious home offers 5 bedrooms, 2-story entry foyer with a stunning bridal staircase and flexible living spaces with beautiful architectural details, high-end finishes and quality craftsmanship. Floor-to-ceiling windows and fieldstone fireplace are highlights in the gorgeous great room that opens to the over-sized kitchen and then to the living-dining room. A huge family/entertainment room featuring surround sound & bar, adds to the many amenities. A custom designed office and 3 en-suite bedrooms (one is the primary suite) are more perks, and a huge finished basement offers much potential. Step outside to your backyard retreat - with the pool and patio, it's perfect for summer gatherings. Make this fabulous home yours!

    Zillow last checked:

    Listing updated:

    Listed by:

    Nancy Peterson 508-284-0883,

    J. Barrett & Company 978-922-3683

    Bought with:

    Bob Trodden

    RE/MAX 360

    Source: MLS PIN,MLS#: 73355939

    Facts & features

    Interior

    Bedrooms & bathrooms
    • Bedrooms: 5
    • Bathrooms: 6
    • Full bathrooms: 4
    • 1/2 bathrooms: 2
    Primary bedroom
    • Features: Bathroom - Full, Bathroom - Double Vanity/Sink, Ceiling Fan(s), Walk-In Closet(s), Flooring - Hardwood
    • Level: Second
    • Area: 387.13
    • Dimensions: 14.25 x 27.17
    Bedroom 2
    • Features: Bathroom - Full, Closet, Flooring - Stone/Ceramic Tile, Flooring - Wall to Wall Carpet, Lighting - Sconce, Lighting - Overhead
    • Level: Second
    • Area: 191.42
    • Dimensions: 15.42 x 12.42
    Bedroom 3
    • Features: Ceiling Fan(s), Closet, Flooring - Wall to Wall Carpet, Lighting - Overhead
    • Level: Second
    • Area: 161.42
    • Dimensions: 12.42 x 13
    Bedroom 4
    • Features: Bathroom - Full, Ceiling Fan(s), Closet, Flooring - Wall to Wall Carpet, Lighting - Overhead
    • Level: Second
    • Area: 226.42
    • Dimensions: 17.42 x 13
    Bedroom 5
    • Features: Bathroom - Full, Ceiling Fan(s), Closet, Flooring - Stone/Ceramic Tile, Flooring - Wall to Wall Carpet, Lighting - Overhead
    • Level: Second
    • Area: 105.75
    • Dimensions: 11.75 x 9
    Primary bathroom
    • Features: Yes
    Bathroom 1
    • Features: Bathroom - Full, Bathroom - With Shower Stall, Bathroom - With Tub, Flooring - Stone/Ceramic Tile, Jacuzzi / Whirlpool Soaking Tub, Lighting - Sconce, Lighting - Overhead, Soaking Tub
    • Level: Second
    • Area: 204.25
    • Dimensions: 14.33 x 14.25
    Bathroom 2
    • Features: Bathroom - Full, Bathroom - Tiled With Tub & Shower, Flooring - Stone/Ceramic Tile, Lighting - Sconce, Lighting - Pendant
    • Level: Second
    • Area: 93.86
    • Dimensions: 9.08 x 10.33
    Bathroom 3
    • Features: Bathroom - Full, Bathroom - With Shower Stall, Bathroom - With Tub, Coffered Ceiling(s), Flooring - Stone/Ceramic Tile, Double Vanity, Recessed Lighting, Lighting - Sconce
    • Level: Second
    • Area: 105.75
    • Dimensions: 11.75 x 9
    Dining room
    • Features: Flooring - Hardwood, Lighting - Pendant, Crown Molding
    • Level: First
    • Area: 268.38
    • Dimensions: 14.25 x 18.83
    Family room
    • Features: Ceiling Fan(s), Coffered Ceiling(s), Flooring - Hardwood, Recessed Lighting
    • Level: Second
    • Area: 618.76
    • Dimensions: 24.92 x 24.83
    Kitchen
    • Features: Flooring - Hardwood, Dining Area, Kitchen Island, Breakfast Bar / Nook, Open Floorplan, Recessed Lighting, Gas Stove, Lighting - Pendant, Crown Molding, Decorative Molding
    • Level: First
    • Area: 603.69
    • Dimensions: 35.17 x 17.17
    Living room
    • Features: Flooring - Hardwood
    • Level: First
    • Area: 328.94
    • Dimensions: 14.25 x 23.08
    Office
    • Features: Closet/Cabinets - Custom Built, Flooring - Hardwood, Lighting - Pendant, Crown Molding, Decorative Molding
    • Level: First
    • Area: 257.64
    • Dimensions: 14.58 x 17.67
    Heating
    • Central, Forced Air, Natural Gas, Fireplace(s)
    Cooling
    • Central Air
    Appliances
    • Included: Gas Water Heater, Range, Dishwasher, Microwave, Refrigerator, Washer, Dryer, Water Treatment
    • Laundry: Lighting - Overhead, Sink, First Floor, Electric Dryer Hookup, Washer Hookup
    Features
    • Ceiling Fan(s), Coffered Ceiling(s), Recessed Lighting, Closet/Cabinets - Custom Built, Lighting - Pendant, Crown Molding, Decorative Molding, Bathroom - Full, Bathroom - Tiled With Tub & Shower, Lighting - Sconce, Lighting - Overhead, Cathedral Ceiling(s), Great Room, Office, Den, Game Room, Bathroom, Foyer, Central Vacuum, Walk-up Attic, Wired for Sound
    • Flooring: Tile, Carpet, Hardwood, Flooring - Hardwood, Flooring - Vinyl, Flooring - Stone/Ceramic Tile
    • Windows: Insulated Windows, Screens
    • Basement: Full,Partially Finished,Interior Entry,Garage Access,Sump Pump
    • Number of fireplaces: 2
    • Fireplace features: Living Room
    Interior area
    • Total structure area: 5,496
    • Total interior livable area: 5,496 sqft
    • Finished area above ground: 5,496
    • Finished area below ground: 2,092

    Property

    Parking
    • Total spaces: 6
    • Parking features: Attached, Under, Garage Door Opener, Garage Faces Side, Paved Drive, Off Street, Driveway, Paved
    • Attached garage spaces: 3
    • Uncovered spaces: 3
    Features
    • Patio & porch: Porch, Patio
    • Exterior features: Porch, Patio, Pool - Inground Heated, Rain Gutters, Storage, Professional Landscaping, Screens
    • Has private pool: Yes
    • Pool features: Pool - Inground Heated
    Lot
    • Size: 2.25 Acres
    • Features: Cleared, Gentle Sloping
    Details
    • Parcel number: 3504153
    • Zoning: res

    Construction

    Type & style
    • Home type: SingleFamily
    • Architectural style: Colonial
    • Property subtype: Single Family Residence
    Materials
    • Frame
    • Foundation: Concrete Perimeter
    • Roof: Shingle
    Condition
    • Year built: 1999

    Utilities & green energy

    • Electric: Circuit Breakers
    • Sewer: Private Sewer
    • Water: Private
    • Utilities for property: for Gas Range, for Electric Dryer, Washer Hookup

    Community & neighborhood

    Community
    • Community features: Shopping, Park, Walk/Jog Trails, Stable(s), Golf, Medical Facility, Conservation Area, Highway Access, House of Worship, Private School, Public School
    Location
    • Region: Boxford

    Price history

    DateEventPrice
    6/16/2025Sold$2,075,000-1.1%$378/sqft
    Source: MLS PIN #73355939 Report a problem
    4/15/2025Contingent$2,099,000$382/sqft
    Source: MLS PIN #73355939 Report a problem
    4/7/2025Listed for sale$2,099,000-4.5%$382/sqft
    Source: MLS PIN #73355939 Report a problem
    12/2/2024Listing removed$2,199,000$400/sqft
    Source: MLS PIN #73301289 Report a problem
    10/15/2024Listed for sale$2,199,000+1.9%$400/sqft
    Source: MLS PIN #73301289 Report a problem
    6/5/2024Listing removed$2,157,000$392/sqft
    Source: MLS PIN #73228153 Report a problem
    5/16/2024Price change$2,157,000-1.8%$392/sqft
    Source: MLS PIN #73228153 Report a problem
    4/24/2024Listed for sale$2,197,000+7.2%$400/sqft
    Source: MLS PIN #73228153 Report a problem
    6/28/2022Sold$2,050,000+5.1%$373/sqft
    Source: MLS PIN #72974321 Report a problem
    5/17/2022Pending sale$1,950,000$355/sqft
    Source: RE/MAX International #72974321 Report a problem
    5/14/2022Contingent$1,950,000$355/sqft
    Source: MLS PIN #72974321 Report a problem
    5/9/2022Listed for sale$1,950,000+95.5%$355/sqft
    Source: MLS PIN #72974321 Report a problem
    2/29/2000Sold$997,500$181/sqft
    Source: Public Record Report a problem

    Public tax history

    YearProperty taxesTax assessment
    2025$22,681 +3.1%$1,686,300
    2024$22,006 +13.6%$1,686,300 +20.5%
    2023$19,372 $1,399,700
    2022$19,372 +7.6%$1,399,700 +24.5%
    2021$18,002 -1%$1,124,400 0%
    2020$18,183 -2.3%$1,124,500 -1.6%
    2019$18,603 -0.3%$1,142,700 -0.8%
    2018$18,667 -1.6%$1,152,300 -0.9%
    2017$18,965 +0.1%$1,162,800 +1%
    2016$18,955 +5.6%$1,151,600 +2.6%
    2015$17,942 +6.8%$1,122,100 +3.3%
    2014$16,800 -1%$1,086,000 -4.8%
    2013$16,975 +7%$1,140,800 +1.3%
    2012$15,861 +1.1%$1,125,700 -1.7%
    2011$15,694 -2%$1,144,700 -11.6%
    2010$16,018 +5.7%$1,294,900 +0.5%
    2009$15,155 +10.3%$1,288,700 +2.7%
    2008$13,740 +4.7%$1,254,800
    2007$13,125 +2.9%$1,254,800
    2006$12,761 -4.9%$1,254,800 -1.5%
    2005$13,416 -10%$1,274,100 +4.8%
    2004$14,912 +5.4%$1,215,300 -0.4%
    2003$14,143 +12.6%$1,220,300 +21.8%
    2002$12,561 -0.9%$1,001,700 +7.1%
    2000$12,677 $935,600

    Find assessor info on the county website

    Neighborhood: 01921

    Nearby schools

    GreatSchools rating
    Schools provided by the listing agent
    • Middle: Masco Reg Ms
    • High: Masco Reg Hs

    Source: MLS PIN. This data may not be complete. We recommend contacting the local school district to confirm school assignments for this home.

    Get a cash offer in 3 minutes
    Find out how much your home could sell for in as little as 3 minutes with a no-obligation cash offer.
    Estimated market value
    $2,121,900
    Get a cash offer in 3 minutes
    Find out how much your home could sell for in as little as 3 minutes with a no-obligation cash offer.
    Estimated market value
    $2,121,900