Skip main navigation
For sale
  • $449,000

    27 Hummingbird Drive, Berlin, CT 06037

    3beds
    2,284sqft
    : 
    $3,061/mo
    Get pre-qualified
    Single Family Residence
    Built in 1973
    0.77 Acres Lot
    $-- Zestimate®
    $197/sqft
    $-- HOA

    What's special

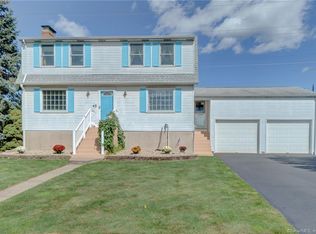
    Situated on a 0.77 acre lot, this well-maintained home offers a peaceful setting with plenty of privacy in the backyard, while providing a functional layout and comfortable living spaces. Step inside to find a spacious kitchen with a breakfast nook that opens to the dining room and living room, creating an inviting open-concept layout. Hardwood floors flow through the dining room and living room, where a beautiful bay window fills the space with natural light and a charming brick fireplace with a classic mantel serves as the room's focal point. Three nicely-sized bedrooms with wall-to-wall carpeting, a full bath with a conveniently-located washer and dryer, an attic fan, a whole house fan and a pull-down attic access in the hallway for additional storage completes the main level. The finished lower level provides an additional 1100 sq. ft. of versatile living space, featuring a spacious family room or game room, a kitchenette, wet bar, pantry, full bath and a charming brick fireplace making this ideal for entertaining or extended living arrangements. Sliders lead to a covered patio and partially fenced-in backyard. It also offers direct access to the attached two-car garage and separate exterior entrances to both the front and rear of the home. Updates include: hot water heater (7/26), plumbing updated in the main-level bath (2024), roof (2016), boiler (9/2014), central air compressor (2016) with coils replaced (2021), 2-zone natural gas on the main level and electric on the lower level, garage doors (approx. 2015), composite deck flooring (2016), bay window (2021), along with newer windows. and a french drain installed in a section of the yard for improved drainage. Fireplaces have never been used by the current owner. Shower in lower level needs replacing (see estimate in attachments). PROFESSIONAL PHOTOS 8/18/26.
    12 days
    |
    1,764
    |
    92
    |

    Zillow last checked:

    Listing updated:

    Listed by:

    The Kathleen Freeman Team,

    Lori O'Brien (860)990-5755,

    Berkshire Hathaway NE Prop. 860-515-3100

    Source: Smart MLS,MLS#: 24197310MLS Logo

      Facts & features

      Interior

      Bedrooms & bathrooms
      • Bedrooms: 3
      • Bathrooms: 2
      • Full bathrooms: 2
      Primary bedroom
      • Level: Main
      Bedroom
      • Level: Main
      Bedroom
      • Level: Main
      Bathroom
      • Features: Stall Shower
      • Level: Lower
      Bathroom
      • Features: Tub w/Shower, Laundry Hookup
      • Level: Main
      Dining room
      • Level: Main
      Family room
      • Level: Lower
      Kitchen
      • Level: Main
      Living room
      • Level: Main
      Heating
      • Hot Water, Electric, Natural Gas
      Cooling
      • Central Air
      Appliances
      • Included: Electric Range, Oven/Range, Microwave, Refrigerator, Gas Water Heater, Water Heater
      Features
      • Basement: Full,Heated,Finished,Garage Access,Walk-Out Access,Liveable Space
      • Attic: Pull Down Stairs
      • Number of fireplaces: 2
      Interior area
      • Total structure area: 2,284
      • Total interior livable area: 2,284 sqft
      • Finished area above ground: 1,184
      • Finished area below ground: 1,100

      Property

      Parking
      • Total spaces: 6
      • Parking features: Attached, Paved, On Street, Driveway, Private
      • Attached garage spaces: 2
      • Has uncovered spaces: Yes
      Features
      • Fencing: Full
      Lot
      • Size: 0.77 Acres
      • Features: Cleared
      Details
      • Parcel number: 451374
      • Zoning: R-15

      Construction

      Type & style
      • Home type: SingleFamily
      • Architectural style: Ranch
      • Property subtype: Single Family Residence
      Materials
      • Aluminum Siding
      • Foundation: Concrete Perimeter, Raised
      • Roof: Asphalt,Gable
      Condition
      • New construction: No
      • Year built: 1973

      Utilities & green energy

      • Sewer: Public Sewer
      • Water: Public

      Community & HOA

      HOA
      • Has HOA: No
      Location
      • Region: Berlin

      Financial & listing details

      • Price per square foot: $197/sqft
      • Tax assessed value: $206,100
      • Annual tax amount: $6,317
      • Date on market: 8/6/2026

        Estimated market value

        Not available

        Estimated sales range

        Not available

        Not available

        Price history

        DateEventPrice
        8/19/2026Listed for sale$449,000+79.7%$197/sqft
        Source: Smart MLS #24197310 Report a problem
        7/13/2012Sold$249,900$109/sqft
        Source: Smart MLS #G622321 Report a problem
        6/5/2012Pending sale$249,900$109/sqft
        Source: Prudential Connecticut Realty #G622321 Report a problem
        5/28/2012Price change$249,900-3.8%$109/sqft
        Source: Prudential Connecticut Realty #G622321 Report a problem
        5/17/2012Price change$259,900-3.7%$114/sqft
        Source: Prudential Connecticut Realty #G622321 Report a problem
        4/11/2012Price change$269,900-1.8%$118/sqft
        Source: Prudential Connecticut Realty #G622321 Report a problem
        3/14/2012Listed for sale$274,900+28.5%$120/sqft
        Source: Prudential Connecticut Realty #G622321 Report a problem
        4/26/2002Sold$214,000+25.9%$94/sqft
        Source: Smart MLS #G281060 Report a problem
        4/29/1991Sold$170,000$74/sqft
        Source: Public Record Report a problem

        Public tax history

        YearProperty taxesTax assessment
        2025$6,317 +1.5%$206,100
        2024$6,226 +2.2%$206,100
        2023$6,092 +5.8%$206,100 +22.8%
        2022$5,757 +1.1%$167,800
        2021$5,693 $167,800
        2020$5,693 $167,800
        2019$5,693 +4.4%$167,800
        2018$5,454 +2.6%$167,800 -0.2%
        2017$5,317 +3%$168,200 +0.4%
        2016$5,161 +1.5%$167,500
        2015$5,084 $167,500
        Find assessor info on the county website

        Monthly payment

        Est. payment

        Payment breakdown

        Explore the cost of this home by adjusting the details. Changes won't be saved.
        All calculations are estimates and provided by Zillow, Inc. for informational purposes only. Actual amounts may vary.
        HOA fees may include property taxes on listings classified as Co-Ops. Contact the listing agent and/or owner for fee details.
        See how much you could borrow to make a competitive offer.

        Climate risks

        Neighborhood: 06037

        Getting around

        30 / 100
        Car-Dependent
        32 / 100
        Somewhat Bikeable

        Nearby schools

        GreatSchools rating
        Schools provided by the listing agent
        • High: Berlin

        Source: Smart MLS. This data may not be complete. We recommend contacting the local school district to confirm school assignments for this home.

        A local agent can set up tours, give advice and negotiate with sellers.

        Browse local experts

        Similar homes