Year-round waterfront home on Emerald Lake with a private dock. This three-bedroom property offers beautiful water views from every level. Enjoy the large deck and patio area, perfect for relaxing or entertaining. Updated kitchen with granite countertops, wood paneling, and wood floors, plus convenient first-floor laundry. The flexible lower level is currently used as a large family hangout space and offers great possibilities for additional living space, a recreation area, guest accommodations, or a home office. Ideal as a full-time residence or vacation getaway, with excellent Airbnb potential. Easy to show! One-car garage and additional storage space.
Active
Listed by: Hagstrom RE • Samantha Hagstrom
Price cut: $24.9K (8/15)
$475,000
27 Hummingbird Lane, Hillsborough, NH 03244
3beds
1,480sqft
Single Family Residence
Built in 1970
7,405 Square Feet Lot
$-- Zestimate®
$321/sqft
$-- HOA
What's special
One-car garagePrivate dockConvenient first-floor laundryWood panelingWood floorsLarge family hangout space
- 96 days |
- 3,905 |
- 187 |
Zillow last checked:
Listing updated:
Listed by:
Samantha Hagstrom,
Hagstrom RE 603-464-2900
Source: PrimeMLS,MLS#: 5089395
Facts & features
Interior
Bedrooms & bathrooms
- Bedrooms: 3
- Bathrooms: 2
- Full bathrooms: 1
- 1/4 bathrooms: 1
Heating
- Wood, Electric, Wood Stove
Cooling
- None
Appliances
- Laundry: Laundry Hook-ups, 1st Floor Laundry
Features
- Dining Area, Hearth, Natural Light, Natural Woodwork
- Flooring: Carpet, Wood
- Has basement: No
- Fireplace features: Wood Stove Hook-up
Interior area
- Total structure area: 1,912
- Total interior livable area: 1,480 sqft
- Finished area above ground: 1,480
- Finished area below ground: 0
Property
Parking
- Total spaces: 1
- Parking features: Gravel
- Garage spaces: 1
Features
- Levels: 2.5,Multi-Level
- Stories: 2.5
- Exterior features: Dock, Deck, Private Dock
- Has view: Yes
- View description: Water
- Has water view: Yes
- Water view: Water
- Waterfront features: Pond Site, Beach Access
- Body of water: Gould Pond (AKA Emerald Lake)
- Frontage length: Water frontage: 70,Road frontage: 65
Lot
- Size: 7,405 Square Feet
- Features: Views, Near Golf Course, Near Skiing, Near Snowmobile Trails, Near ATV Trail
Details
- Parcel number: HLBOM00017B000225L000000
- Zoning description: ELVD
Construction
Type & style
- Home type: SingleFamily
- Architectural style: Chalet
- Property subtype: Single Family Residence
Materials
- Wood Frame
- Foundation: Pillar/Post/Pier
- Roof: Metal
Condition
- New construction: No
- Year built: 1970
Utilities & green energy
- Electric: Circuit Breakers
- Sewer: 1000 Gallon, Leach Field, Private Sewer, Septic Design Available, Septic Tank
- Utilities for property: Phone, Cable Available, Phone Available, Fiber Optic Internt Avail
Community & HOA
Location
- Region: Hillsboro
Financial & listing details
- Price per square foot: $321/sqft
- Tax assessed value: $190,500
- Annual tax amount: $9,786
- Date on market: 5/17/2026
- Road surface type: Gravel
Estimated market value
Not available
Estimated sales range
Not available
Not available
Price history
| Date | Event | Price |
|---|---|---|
| 8/15/2026 | Price change | $475,000-5%$321/sqft |
Source:  PrimeMLS #5089395 Report a problem PrimeMLS #5089395 Report a problem | ||
| 5/22/2026 | Listed for sale | $499,900+399.9%$338/sqft |
Source: PrimeMLS #5089395 Report a problem | ||
| 12/2/1999 | Sold | $100,000$68/sqft |
Source: Public Record Report a problem | ||
Public tax history
| Year | Property taxes | Tax assessment |
|---|---|---|
| 2024 | $6,370 +7.1% | $190,500 |
| 2023 | $5,947 +17% | $190,500 |
| 2022 | $5,084 -7.7% | $190,500 |
| 2021 | $5,509 +0.7% | $190,500 |
| 2020 | $5,473 +18% | $190,500 +21.2% |
| 2018 | $4,637 -3.2% | $157,200 |
| 2017 | $4,790 -6.9% | $157,200 -9.8% |
| 2016 | $5,145 +1.6% | $174,300 |
| 2015 | $5,063 +5.4% | $174,300 |
| 2014 | $4,804 -1.8% | $174,300 |
| 2013 | $4,891 -1.2% | $174,300 |
| 2012 | $4,950 | $174,300 |
Find assessor info on the county website
Monthly payment
Est. payment
Payment breakdown
Explore the cost of this home by adjusting the details. Changes won't be saved.Climate risks
Neighborhood: 03244
Nearby schools
GreatSchools rating
- 4/10Hillsboro-Deering Elementary SchoolGrades: PK-5Distance: 2.5 mi
- 5/10Hillsboro-Deering Middle SchoolGrades: 6-8Distance: 2.6 mi
- 3/10Hillsboro-Deering High SchoolGrades: 9-12Distance: 2.7 mi
Schools provided by the listing agent
- Elementary: Hillsboro-Deering Elementary
- Middle: Hillsboro-Deering Middle
- High: Hillsboro-Deering High School
- District: Hillsboro-Deering SAU #34
Source: PrimeMLS. This data may not be complete. We recommend contacting the local school district to confirm school assignments for this home.
- $324,9002 bd1 ba798 sqft29 Hummingbird Ln, Hillsboro, NH 03244Off Market
- $602,9003 bd2 ba2.5k sqft25 Hummingbird Ln, Hillsboro, NH 03244Off Market
- $197,4002 bd1 ba640 sqft23 Hemlock St, Hillsboro, NH 03244Off Market
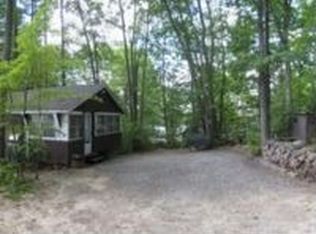
- $535,8002 bd2 ba2.3k sqft33 Hummingbird Ln, Hillsboro, NH 03244Off Market
- $450,3002 bd2 ba1.3k sqft23 Hummingbird Ln, Hillsboro, NH 03244Off Market
- $340,0002 bd1 ba1.5k sqft17 Hemlock St, Hillsboro, NH 03244Sold
- $377,7003 bd1 ba1.1k sqft17 Hummingbird Ln, Hillsboro, NH 03244Off Market
- $234,0002 bd2 ba958 sqft22 Hemlock St, Hillsboro, NH 03244Sold
A local agent can set up tours, give advice and negotiate with sellers.
A local lender can help you make sure your offer is ready when you are.
Similar homes
- $495,0002 bd2 ba1.3k sqft43 Moccasin Trail, Hillsborough, NH 03244Active
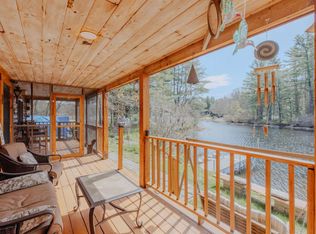 MLS ID #5088120, Kelsey Malloy. PrimeMLS
 - $475,0003 bd2 ba1.3k sqft8 Blair Ave, Hillsboro, NH 03244For Sale By Owner

- $460,0003 bd2 ba2.1k sqft25 Raccoon Alley, Hillsborough, NH 03244Active
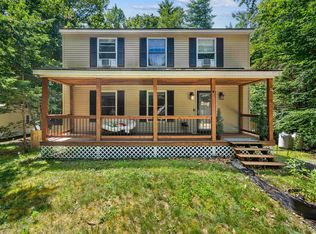 MLS ID #5102945, Alex Hackett. PrimeMLS
 - $339,9002 bd1 ba1.2k sqft31 Alpine Way, Hillsborough, NH 03244Active
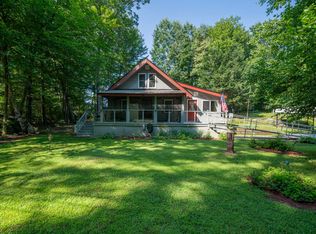 MLS ID #5105046, Danielle Quinn. PrimeMLS
 - $320,0002 bd2 ba1.3k sqft21 Birch Tree Lane, Hillsborough, NH 03244ActiveMLS ID #5098083, Sarah Rollins. PrimeMLS
- $315,0002 bd1 ba747 sqft1 Midnight Walk, Hillsborough, NH 03244ActiveMLS ID #5088501, Jessica Marshall. PrimeMLS
- $495,0003 bd2 ba1.2k sqft262 Concord Street, Antrim, NH 03440ActiveMLS ID #5083793, Kenneth Moller. PrimeMLS
- $350,0002 bd2 ba1.8k sqft52 Henniker Street, Hillsborough, NH 03244ActiveMLS ID #5072653, Katherine Scott. PrimeMLS
- $495,0003 bd2 ba2k sqft115 Onset Road, Bennington, NH 03442ActiveMLS ID #5104531, Meghan Hardwick. PrimeMLS
- $442,0003 bd2 ba1.4k sqft10 Masquanipi Drive, Antrim, NH 03440ActiveMLS ID #5103141, Neha R Patel. PrimeMLS
- $499,9003 bd2 ba2k sqft241 Smith Pond Road, Washington, NH 03280ActiveMLS ID #5085468, Penny Wilkens. PrimeMLS
- $450,0003 bd2 ba1.6k sqft108 Old Bennington Road, Greenfield, NH 03047ActiveMLS ID #5095101, Linda K Gray. PrimeMLS
- $499,9003 bd2 ba1.4k sqft105 Wendy Road, Stoddard, NH 03464ActiveMLS ID #5102931, Brian Michaud. PrimeMLS
- $285,0003 bd2 ba1.3k sqft28 River Street, Hillsborough, NH 03280ActiveMLS ID #5103356, Cindy Cullen. PrimeMLS
- $399,9003 bd2 ba1.4k sqft916 Deering Center Road, Deering, NH 03244ActiveMLS ID #5104146, Robert Van Laarhoven. PrimeMLS
- $419,9003 bd1 ba2k sqft30 Lafrance Road, Weare, NH 03281ActiveMLS ID #5105220, Pete Duval. PrimeMLS
- $450,0003 bd2 ba1.6k sqft17 West Street, Antrim, NH 03440ActiveMLS ID #5102359, Samantha Hagstrom. PrimeMLS
- $510,0003 bd2 ba1.3k sqft311 Old Street Road, Peterborough, NH 03458ActiveMLS ID #5105816, Peg Walsh. PrimeMLS
- $460,0004 bd2 ba1.4k sqft155 Irving Drive, Weare, NH 03281ActiveMLS ID #5104635, Tatum Trudel. PrimeMLS
- $499,9003 bd3 ba2k sqft82 Pine Meadows Circle, Bennington, NH 03442ActiveMLS ID #5102749, Dan Petrone. PrimeMLS
