Skip main navigation
Off market
  • $1,088,200

    27 Hunt Farm Rd, Waccabuc, NY 10597

    3beds
    2,923sqft
    SingleFamily
    Built in 1986
    0.51 Acres Lot
    $1,088,200 Zestimate®
    $372/sqft
    $7,308 Estimated rent

    Home value

    $1,088,200

    $1.00M - $1.20M

    $7,308/mo

    Zestimate® history
    Loading
    Loading...

    Owner options

    List your home for rent

    $7,308/mo

    Rent Zestimate®

    Find your next renter with Zillow Rental Manager. Plus, with online applications, you can quickly screen prospective tenants – for free.

    Learn more

    $7,308/mo

    Rent Zestimate®

    Refinance and save

    $7,716/mo

    Est. payment

    Refinancing to a lower rate could help reduce your monthly payments and save thousands over the life of the loan.

    See today's rates

    $7,716/mo

    Est. payment

    Explore your selling options

    Work with a Zillow partner agent

    Leverage their expertise and Zillow's premium Showcase listings to get your home seen by more buyers.

    Get started

    List with your own agent

    Get your home in front of millions of buyers by listing it on Zillow.

    Learn how to do it

    Sell it yourself

    Take full control of how buyers see your home on Zillow by listing For Sale by Owner (FSBO).

    List your home

    What's special

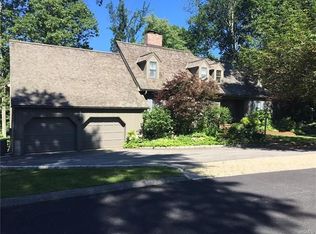
    Freshly painted colonial on park-like grounds is nestled against a nature reserve. Voluminous entrance hall leads to open-plan living you love: spacious kitchen with granite countertops, new dishwasher & new cooktop, plus gorgeous bay window, dining room with oak hardwood floor, living room with fireplace, private study with second fireplace & new marble powder room. A BBQ entertaining deck beckons you to enjoy the screened-porch & commanding views of the tree-studded half-acre, outdoor chess, traditional wooden swings, fernery & firepit beyond. The second floor boasts an elegant master, ensuite with jacuzzi, walk-through closet, 2nd & 3rd large bedrooms & bathroom. The amazing garden-level living space with art gallery, entertainment room with beamed ceiling, the third fireplace & walnut built-in library adds dimension. This light-filled space includes modern laundry & leads to a granite patio & perennial garden. 2 car garage, built-in workshop & limitless attic storage.

    This property is not currently displayed as for sale or rent on Zillow. This may be different from what's on other websites or public sources.

    Facts & features

    Interior

    Bedrooms & bathrooms
    • Bedrooms: 3
    • Bathrooms: 3
    • Full bathrooms: 2
    • 1/2 bathrooms: 1
    Heating
    • Baseboard, Electric
    Cooling
    • Wall
    Appliances
    • Included: Dishwasher, Dryer, Freezer, Microwave, Range / Oven, Refrigerator, Washer
    Features
    • Flooring: Hardwood
    • Has fireplace: Yes
    Interior area
    • Total interior livable area: 2,923 sqft

    Property

    Parking
    • Total spaces: 2
    • Parking features: Garage - Attached
    Features
    • Exterior features: Wood
    Lot
    • Size: 0.51 Acres
    Details
    • Parcel number: 55300010801127020A

    Construction

    Type & style
    • Home type: SingleFamily
    Condition
    • Year built: 1986

    Community & HOA

    HOA
    • Has HOA: Yes
    • HOA fee: $400 monthly
    Location
    • Region: Waccabuc

    Financial & listing details

    • Price per square foot: $372/sqft
    • Tax assessed value: $56,600

    Price history

    DateEventPrice
    1/31/2020Sold$606,000-4.6%$207/sqft
    Source: OneKey® MLS as distributed by MLS GRID #H5070964 Report a problem
    12/31/2019Pending sale$635,000$217/sqft
    Source: Keller Williams Realty Partners #5070964 Report a problem
    12/28/2019Listing removed$3,900-2.5%$1/sqft
    Source: Keller Williams Realty Partners #5116270 Report a problem
    12/28/2019Listed for sale$635,000$217/sqft
    Source: Keller Williams Realty Partners #5070964 Report a problem
    12/28/2019Pending sale$635,000$217/sqft
    Source: Keller Williams Realty Partners #5070964 Report a problem
    11/24/2019Price change$635,000-0.8%$217/sqft
    Source: Keller Williams Realty Partner #5070964 Report a problem
    11/23/2019Price change$4,000-4.8%$1/sqft
    Source: Keller Williams Realty Partners #5116270 Report a problem
    11/14/2019Price change$640,000-0.8%$219/sqft
    Source: Keller Williams Realty Partners #5070964 Report a problem
    11/4/2019Price change$645,000-0.8%$221/sqft
    Source: Keller Williams Realty Partner #5070964 Report a problem
    11/1/2019Listed for rent$4,200$1/sqft
    Source: Keller Williams Realty Partner #5116270 Report a problem
    10/28/2019Price change$650,000-0.8%$222/sqft
    Source: Keller Williams Realty Partner #5070964 Report a problem
    10/8/2019Price change$655,000-0.8%$224/sqft
    Source: Keller Williams Realty Partner #5070964 Report a problem
    9/19/2019Listed for sale$660,000$226/sqft
    Source: Keller Williams Realty Partner #5070964 Report a problem
    8/1/2019Listing removed$660,000$226/sqft
    Source: Keller Williams Realty Partners #4973852 Report a problem
    7/29/2019Price change$660,000+10.2%$226/sqft
    Source: Keller Williams Realty Partners #4973852 Report a problem
    5/28/2019Price change$599,000-4.2%$205/sqft
    Source: Keller Williams Realty Partners #4973852 Report a problem
    5/2/2019Listed for sale$625,000+1%$214/sqft
    Source: Keller Williams Realty Partner #4922850 Report a problem
    8/13/2014Sold$619,000$212/sqft
    Source: Public Record Report a problem

    Public tax history

    YearProperty taxesTax assessment
    2025-- $56,600
    2024-- $56,600
    2023-- $56,600
    2022-- $56,600
    2021-- $56,600
    2020-- $56,600
    2019-- $56,600 -9.6%
    2018-- $62,600
    2017-- $62,600
    2016-- $62,600
    2015-- $62,600
    Find assessor info on the county website

    Neighborhood: 10597

    Nearby schools

    GreatSchools rating
    Schools provided by the listing agent
    • Elementary: Increase Miller
    • Middle: John Jay
    • High: John Jay
    • District: Katonah-Lewisboro

    Source: The MLS. This data may not be complete. We recommend contacting the local school district to confirm school assignments for this home.