Skip main navigation
Closed
  • Listed by: Coldwell Banker Realty - Gundaker • Logan J Strain • Contact: 636-328-2830
    Bought with: Wolfe Realty
    Price Unknown

    27 Huntleigh View Ct, Wentzville, MO 63348

    4beds
    2,285sqft
    Single Family Residence
    Built in 2016
    8,712 Square Feet Lot
    $-- Zestimate®
    $--/sqft
    $2,741 Estimated rent

    Home value

    Not available

    Estimated sales range

    Not available

    $2,741/mo

    Zestimate® history
    Loading
    Loading...

    Owner options

    List your home for rent

    $2,741/mo

    Rent Zestimate®

    Find your next renter with Zillow Rental Manager. Plus, with online applications, you can quickly screen prospective tenants – for free.

    Learn more

    $2,741/mo

    Rent Zestimate®

    Refinance and save

    $300/mo

    Est. payment

    Refinancing to a lower rate could help reduce your monthly payments and save thousands over the life of the loan.

    See today's rates

    $300/mo

    Est. payment

    Explore your selling options

    Work with a Zillow partner agent

    Leverage their expertise and Zillow's premium Showcase listings to get your home seen by more buyers.

    Get started

    List with your own agent

    Get your home in front of millions of buyers by listing it on Zillow.

    Learn how to do it

    Sell it yourself

    Take full control of how buyers see your home on Zillow by listing For Sale by Owner (FSBO).

    List your home

    What's special

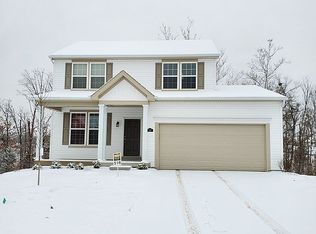
    No need to build new with this 3 year old 2 story home on large cul de sac lot! Entering the home notice the large wood flr entry way! Entry way opens to a large great room with wall of windows! This open floor plan home has a spacious kitchen with center island, upgrade cabinets, and large pantry! Breakfast room provides access to large deck. Formal dining area is currently serving as a second family room/office. Upstairs be greeted with a large loft area! Master suite is large and features WI closets, double sinks, and sep/tub shower. The 3 secondary bedrooms are spacious as well,w/ large closets. Rare 2nd floor laundry, makes one of the least favorite chores much more convenient. Walk out lower level leads to private lot. This home at only 3 years old provides excellent value over new construction! Save time and money, while moving in today!

    This property is off market, which means it's not currently listed for sale or rent on Zillow. This may be different from what's available on other websites or public sources.

    Zillow last checked:

    Listing updated:

    Listed by:

    Logan J Strain 636-328-2830,

    Coldwell Banker Realty - Gundaker,

    Karen M Hoette 314-406-5835,

    Coldwell Banker Realty - Gundaker

    Bought with:

    Brooke A Wolfe, 1999030406

    Wolfe Realty

    Source: MARIS,MLS#: 19007954MLS LogoOriginating MLS: St. Charles County Association of REALTORS

    Facts & features

    Interior

    Bedrooms & bathrooms
    • Bedrooms: 4
    • Bathrooms: 3
    • Full bathrooms: 2
    • 1/2 bathrooms: 1
    • Main level bathrooms: 1
    Primary bedroom
    • Features: Floor Covering: Carpeting, Wall Covering: Some
    • Level: Upper
    • Area: 208
    • Dimensions: 16x13
    Bedroom
    • Features: Floor Covering: Carpeting, Wall Covering: Some
    • Level: Upper
    • Area: 154
    • Dimensions: 14x11
    Bedroom
    • Features: Floor Covering: Carpeting, Wall Covering: Some
    • Level: Upper
    • Area: 121
    • Dimensions: 11x11
    Bedroom
    • Features: Floor Covering: Carpeting, Wall Covering: Some
    • Level: Upper
    • Area: 121
    • Dimensions: 11x11
    Breakfast room
    • Features: Floor Covering: Wood, Wall Covering: Some
    • Level: Main
    • Area: 165
    • Dimensions: 15x11
    Family room
    • Features: Floor Covering: Carpeting, Wall Covering: Some
    • Level: Main
    • Area: 132
    • Dimensions: 12x11
    Great room
    • Features: Floor Covering: Carpeting, Wall Covering: Some
    • Level: Main
    • Area: 144
    • Dimensions: 16x9
    Kitchen
    • Features: Floor Covering: Wood, Wall Covering: Some
    • Level: Main
    • Area: 165
    • Dimensions: 15x11
    Loft
    • Features: Floor Covering: Carpeting, Wall Covering: Some
    • Level: Upper
    • Area: 153
    • Dimensions: 17x9
    Heating
    • Forced Air, Natural Gas
    Cooling
    • Ceiling Fan(s), Central Air, Electric
    Appliances
    • Included: Dishwasher, Disposal, Microwave, Range, Gas Water Heater
    • Laundry: 2nd Floor
    Features
    • Kitchen Island, Custom Cabinetry, Pantry, Double Vanity, Tub, Special Millwork, Walk-In Closet(s), Separate Dining
    • Flooring: Carpet, Hardwood
    • Doors: Sliding Doors
    • Windows: Insulated Windows, Tilt-In Windows, Window Treatments
    • Basement: Walk-Up Access
    • Has fireplace: No
    • Fireplace features: None
    Interior area
    • Total structure area: 2,285
    • Total interior livable area: 2,285 sqft
    • Finished area above ground: 2,285

    Property

    Parking
    • Total spaces: 2
    • Parking features: Attached, Garage
    • Attached garage spaces: 2
    Features
    • Levels: Two
    • Patio & porch: Deck
    Lot
    • Size: 8,712 Square Feet
    • Features: Adjoins Wooded Area, Cul-De-Sac
    Details
    • Parcel number: 40006A681000517.0000000
    • Special conditions: Standard

    Construction

    Type & style
    • Home type: SingleFamily
    • Architectural style: Traditional,Other
    • Property subtype: Single Family Residence
    Materials
    • Frame, Vinyl Siding
    Condition
    • Year built: 2016

    Utilities & green energy

    • Sewer: Public Sewer
    • Water: Public

    Community & HOA

    Community
    • Subdivision: Vlgs At Huntleigh Ridge #3
    HOA
    • HOA fee: $300 annually
    Location
    • Region: Wentzville

    Financial & listing details

    • Annual tax amount: $2,016
    • Date on market: 2/11/2019
    • Cumulative days on market: 49 days
    • Listing terms: Cash,Conventional,FHA,VA Loan
    • Ownership: Private
    • Road surface type: Concrete

    Price history

    DateEventPrice
    3/27/2019Sold--
    Source: MARIS #19007954 Report a problem
    5/19/2016Sold--
    Source: MARIS #16006981 Report a problem

    Public tax history

    Tax history is unavailable.

    Neighborhood: 63348

    Nearby schools

    GreatSchools rating
    Schools provided by the listing agent
    • Elementary: Wabash Elem.
    • Middle: Wentzville Middle
    • High: Holt Sr. High

    Source: MARIS. This data may not be complete. We recommend contacting the local school district to confirm school assignments for this home.