Welcome to 27 Hunton Street, a charming Tudor-style home nestled in the highly sought-after Dongan Hills Colony neighborhood. Offering 3 bedrooms, 2 full bathrooms, and three levels of living space—including a finished basement, first floor, and second floor—this well-maintained residence combines timeless architectural character with comfortable everyday living. Step inside to a warm and inviting living and dining room combination, where natural light and classic Tudor charm create an ideal setting for both everyday living and entertaining. The spacious eat-in kitchen provides plenty of room for casual meals, family gatherings, and creating lasting memories. Set on a generous 40' x 100' lot, the outdoor space is designed for enjoyment. A large deck overlooks the backyard, offering the perfect place to entertain guests, dine outdoors, or simply relax in your own private retreat. A private driveway and attached rear garage provide the convenience of off-street parking along with additional storage. Adding even more value, the home is equipped with fully owned solar panels, allowing the next owner to enjoy the benefits of energy efficiency without the expense of a solar lease or loan. Perfectly positioned just minutes from the Verrazzano-Narrows Bridge, this home offers exceptional convenience with easy access to shopping, restaurants, parks, schools, and public transportation. Combining classic Tudor curb appeal, functional living space, valuable energy-saving features, and a prime Staten Island location, 27 Hunton Street presents a wonderful opportunity to make this inviting home your own.
Pending
$799,900
27 Hunton St, Staten Island, NY 10304
3beds
1,488sqft
Single Family Residence
Built in 1915
4,000 Square Feet Lot
$779,900 Zestimate®
$538/sqft
$-- HOA
What's special
Natural lightFully owned solar panelsFinished basementClassic tudor charmClassic tudor curb appealAttached rear garagePrivate driveway
- 69 days
- 212
- 3
Zillow last checked:
Listing updated:
Listed by:
EXP Realty 888-276-0630,
Jose M Oropeza 646-709-7029,
Jaret Marquez 929-302-5444
Source: SIBOR,MLS#: 2604515
Facts & features
Interior
Bedrooms & bathrooms
- Bedrooms: 3
- Bathrooms: 2
- Full bathrooms: 2
Heating
- Natural Gas, Hot Water
Cooling
- Units
Appliances
- Included: Dishwasher
Features
- Ceiling Fan(s)
- Basement: Finished,Full
Interior area
- Total structure area: 1,488
- Total interior livable area: 1,488 sqft
Video & virtual tour
Property
Parking
- Total spaces: 1
- Parking features: Attached, Basement, Driveway, Off Street
- Attached garage spaces: 1
Features
- Levels: Bi-Level
- Stories: 2
- Patio & porch: Deck
- Fencing: Back Yard,Chain Link,Front Yard
Lot
- Size: 4,000 Square Feet
- Dimensions: 40 x 100
- Features: Front Yard, Back Yard, Side
Details
- Parcel number: 008480148
- Zoning: R1-2
Construction
Type & style
- Home type: SingleFamily
- Architectural style: Tudor
- Property subtype: Single Family Residence
Materials
- Brick, Vinyl Siding
Condition
- Good
- New construction: No
- Year built: 1915
Utilities & green energy
- Electric: 220 Volts
- Sewer: Public Sewer
Green energy
- Energy efficient items: Solar Components
- Energy generation: Solar
Community & HOA
HOA
- Has HOA: No
Location
- Region: Staten Island
Financial & listing details
- Price per square foot: $538/sqft
- Tax assessed value: $847,000
- Annual tax amount: $3,029
- Date on market: 8/11/2026
- Listing agreement: Exclusive Right To Sell
Estimated market value
$779,900
$741,000 - $819,000
$3,461/mo
Price history
| Date | Event | Price |
|---|---|---|
| 9/19/2026 | Pending sale | $799,900$538/sqft |
Source: eXp Realty #2604515 Report a problem | ||
| 8/11/2026 | Listed for sale | $799,900-5.9%$538/sqft |
Source:  SIBOR #2604515 Report a problem | ||
| 8/4/2026 | Listing removed | $849,999$571/sqft |
Source: eXp Realty #2603968 Report a problem | ||
| 7/14/2026 | Listed for sale | $849,999$571/sqft |
Source: SIBOR #2603968 Report a problem | ||
Public tax history
| Year | Property taxes | Tax assessment |
|---|---|---|
| 2025 | $6,895 +6% | $50,820 -6.3% |
| 2024 | $6,505 | $54,240 +3.3% |
| 2023 | -- | $52,500 +12.5% |
| 2022 | -- | $46,680 -5.1% |
| 2021 | -- | $49,200 +16% |
| 2020 | $3,425 +8.1% | $42,420 -7.8% |
| 2019 | $3,168 | $46,020 +77.6% |
| 2018 | -- | $25,915 +6% |
| 2017 | $4,984 +26% | $24,451 |
| 2016 | $3,956 | $24,451 +2.6% |
| 2015 | $3,956 +34.1% | $23,839 +6% |
| 2014 | $2,949 | $22,490 +4.1% |
| 2013 | -- | $21,596 +6% |
| 2012 | -- | $20,376 |
| 2011 | -- | $20,376 +2.6% |
| 2010 | -- | $19,866 +6% |
| 2009 | -- | $18,742 +4.1% |
| 2008 | -- | $17,997 +6% |
| 2007 | -- | $16,980 |
| 2006 | -- | $16,980 +2.6% |
| 2005 | -- | $16,555 +6% |
| 2004 | -- | $15,619 +4.1% |
| 2003 | -- | $14,998 +6% |
| 2002 | -- | $14,150 |
| 2001 | -- | $14,150 +2.6% |
| 2000 | -- | $13,796 |
Find assessor info on the county website
Monthly payment
Climate risks
Neighborhood: Todt Hill
- $799,000-- bd-- ba960 sqft31 Hunton St, Staten Island, NY 10304Off Market
- $950,900-- bd-- ba1.2k sqft19 Hunton St, Staten Island, NY 10304Off Market
- $857,400-- bd-- ba1.2k sqft26 Sparkill Ave, Staten Island, NY 10304Off Market
- $865,100-- bd-- ba1.8k sqft30 Sparkill Ave, Staten Island, NY 10304Off Market
Similar homes
- $829,9004 bd2 ba1.4k sqft66 Holly St, Staten Island, NY 10304For Sale
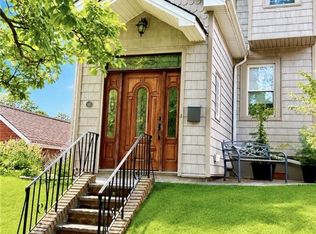 MLS ID #503053, Michael Gentilesco, Listing by: Robert Defalco Realty. BNYMLS
- $699,9993 bd1 ba1.3k sqft28 Newberry Ave, Staten Island, NY 10304For Sale
 MLS ID #2604918, Lauren Kellett, Listing by: Precious Properties Corp.. SIBOR
- $798,0003 bd3 ba1.4k sqft299 Clifton Ave, Staten Island, NY 10305For Sale
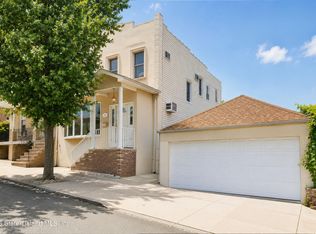 MLS ID #2602731, Maureen DiTuri, Listing by: Elite Homes & Estates LLC. SIBOR
- $879,0003 bd2 ba1.5k sqft2120 Clove Rd, Staten Island, NY 10305For Sale
 MLS ID #2604371, Matthew Jablonsky, Listing by: Coldwell Banker Advantage. SIBOR
