Welcome to **27 Incline Drive**, a beautifully remodeled **two-story** town-home that perfectly blends modern updates with comfortable living. This move-in-ready residence features **3 spacious bedrooms**, **1 full bathroom**, **one ¾ bathroom**, and **one half bath**, offering plenty of space and convenience for family and guests. Designed with both functionality and style in mind, the thoughtfully remodeled interior showcases updated finishes, modern fixtures, and a bright, welcoming atmosphere throughout. New stove will be installed prior to cloasing. The spacious living areas provide the perfect setting for everyday living and entertaining, while the updated kitchen and bathrooms add contemporary appeal. A **full basement** offers abundant storage, room for hobbies, or the potential for additional living space to suit your needs. With its versatile floor plan, quality renovations, and generous space on all three levels, this home is ready to accommodate a variety of lifestyles. Don't miss the opportunity to own this beautifully updated home at **27 Incline Drive**—where comfort, style, and functionality come together. Schedule your private showing today!
Active
$209,900
27 Incline Dr, Evanston, WY 82930
4beds
3baths
1,638sqft
Townhouse, Condominium
Built in 1982
43 Square Feet Lot
$206,300 Zestimate®
$128/sqft
$110/mo HOA
What's special
Versatile floor planOne half bathFull basementModern fixturesBright welcoming atmosphereUpdated finishesThoughtfully remodeled interior
- 20 days
- 419
- 11
Likely to sell faster than
Zillow last checked:
Listing updated:
Listed by:
Leslie Hutchinson 307-677-6157,
Bear River Realty LLC
Source: WYOMLS,MLS#: 20264298
Facts & features
Interior
Bedrooms & bathrooms
- Bedrooms: 4
- Bathrooms: 3
- Main level bathrooms: 1
Primary bedroom
- Level: Upper
Bedroom 2
- Level: Upper
Bedroom 3
- Level: Upper
Bedroom 4
- Level: Basement
Bedroom 5
- Level: N/A
Dining room
- Level: Main
Family room
- Level: Basement
Kitchen
- Level: Main
Living room
- Level: Main
Heating
- Forced Air Gas
Cooling
- None
Appliances
- Included: Dishwasher, Range/Oven, Refrigerator
- Laundry: Lower Level, Below Grade
Features
- Flooring: Laminate
- Basement: Full
Interior area
- Total structure area: 1,638
- Total interior livable area: 1,638 sqft
- Finished area above ground: 1,110
Property
Parking
- Parking features: No Garage
Features
- Levels: Two
- Stories: 2
Lot
- Size: 43 Square Feet
Details
- Parcel number: 15202043400300
- Zoning description: Other
Construction
Type & style
- Home type: Townhouse
- Property subtype: Townhouse, Condominium
Materials
- Wood Siding
- Foundation: Concrete Perimeter
- Roof: Asphalt/Fiberglass
Condition
- Existing-a house that someone has lived in
- New construction: No
- Year built: 1982
Utilities & green energy
- Electric: Rocky Mountain Power
- Water: Public
Community & HOA
Community
- Subdivision: Other
HOA
- Has HOA: Yes
- Services included: Siding, Roofing, Landscaping, And Snow Removal In The Parking
- HOA fee: $110 monthly
Location
- Region: Evanston
Financial & listing details
- Price per square foot: $128/sqft
- Tax assessed value: $68,541
- Annual tax amount: $442
- Date on market: 8/26/2026
Estimated market value
$206,300
$196,000 - $217,000
$1,220/mo
Price history
Price history is unavailable.
Public tax history
| Year | Property taxes | Tax assessment |
|---|---|---|
| 2025 | $443 -22.6% | $6,511 -22.7% |
| 2024 | $572 +12.9% | $8,419 +12.4% |
| 2023 | $507 -2.8% | $7,493 -2.2% |
| 2022 | $522 +21.3% | $7,661 +21.5% |
| 2021 | $430 | $6,307 -2.9% |
| 2020 | -- | $6,498 +3% |
| 2019 | $429 | $6,309 +9.1% |
| 2018 | -- | $5,785 -9.7% |
| 2017 | -- | $6,403 +26% |
| 2016 | -- | $5,080 -9.1% |
| 2015 | -- | $5,591 -16.2% |
| 2014 | -- | $6,669 -11.5% |
| 2011 | -- | $7,534 -14.8% |
| 2010 | -- | $8,847 |
Find assessor info on the county website
Monthly payment
Est. payment
Payment breakdown
Explore the cost of this home by adjusting the details. Changes won't be saved.Climate risks
Neighborhood: 82930


Similar homes
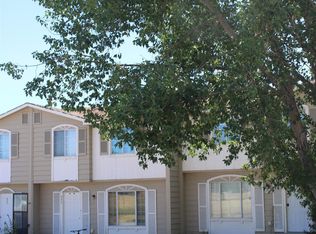
- $204,9003 bd2 ba1.6k sqft943 8th St, Evanston, WY 82930For Sale
 MLS ID #20264238, Heather Ayres, Cowboy State Realty. WYOMLS
 - $209,9004 bd2 ba1.7k sqft101 Birch St, Evanston, WY 82930For Sale
 MLS ID #20263298, Britany Erickson, Coldwell Banker Preferred Realty. WYOMLS
 - $255,0003 bd1 ba1.4k sqft146 1st Ave, Evanston, WY 82930For Sale
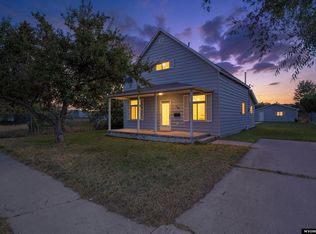 MLS ID #20264140, Leslie Hutchinson, Bear River Realty LLC. WYOMLS
 - $299,0004 bd2 ba1.5k sqft625 7th St, Evanston, WY 82930For Sale
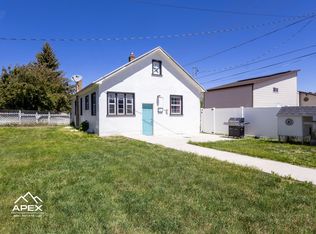 MLS ID #20262830, Cody Ferrin, APEX Real Estate, LLC. WYOMLS
 - $179,9001 bd1 ba940 sqft224 4th St, Evanston, WY 82930For SaleMLS ID #20263865, Britany Erickson, Coldwell Banker Preferred Realty. WYOMLS
- $259,9002 bd1 ba840 sqft222 County Rd, Evanston, WY 82930For SaleMLS ID #20262989, Jericca Sowers, NextHome Realty Connection. WYOMLS
- $299,0003 bd3 ba1.9k sqft236 Remington Dr, Evanston, WY 82930For SaleMLS ID #20261162, Cody Ferrin, APEX Real Estate, LLC. WYOMLS
