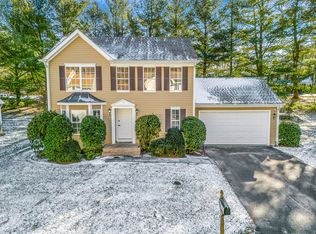
Welcome to this meticulously maintained, turnkey 2-bedroom, 1.5-bath home nestled on a peaceful cul-de-sac in the highly desirable Hills of Monroe neighborhood. Set in a tranquil setting with beautifully manicured outdoor space, this home offers a perfect blend of comfort and convenience. Enjoy easy day-to-day living on the main level, featuring a cozy living room with a fireplace, a formal dining room, and an eat-in kitchen complete with Corian countertops and stainless steel appliances. Upstairs, you'll find two spacious bedrooms and a full bath - ideal for restful retreats. The loft is a perfect place for a den, office, playroom, etc.. Ample closet space and additional storage throughout the home ensure everything has its place. Step outside to your private deck overlooking magnificent gardens, the perfect spot to savor your morning coffee or unwind with dinner while listening to the soothing sounds of nature. Whether you're starting out, downsizing, or simply seeking a serene lifestyle, this home checks all the boxes. Don't miss this opportunity to live in one of the most sought-after neighborhoods - where comfort meets calm.
Sold for $485,000
$485,000
27 Indian Hill Road #27, Monroe, CT 06468
2beds
1,384sqft
Condominium, Single Family Residence
Built in 1994
-- sqft lot
$508,100 Zestimate®
$350/sqft
$3,266 Estimated rent
Home value
$508,100
$457,000 - $569,000
$3,266/mo
Zestimate® history
Loading...
Owner options
List your home for rent
$3,266/mo
Rent Zestimate®
Find your next renter with Zillow Rental Manager. Plus, with online applications, you can quickly screen prospective tenants – for free.
Learn more$3,266/mo
Rent Zestimate®
Refinance and save
$3,760/mo
Est. payment
Refinancing to a lower rate could help reduce your monthly payments and save thousands over the life of the loan.
See today's rates$3,760/mo
Est. payment
Explore your selling options
Work with a Zillow partner agent
Leverage their expertise and Zillow's premium Showcase listings to get your home seen by more buyers.
Get startedList with your own agent
Get your home in front of millions of buyers by listing it on Zillow.
Learn how to do itSell it yourself
Take full control of how buyers see your home on Zillow by listing For Sale by Owner (FSBO).
List your homeWhat's special
Private deckMagnificent gardensBeautifully manicured outdoor spaceFormal dining roomCorian countertopsSpacious bedroomsEat-in kitchen
Zillow last checked:
Listing updated:
Listed by:
Danielle Rownin 203-767-3512,
Keller Williams Realty 203-438-9494,
Matthew Rownin 203-767-2361,
Keller Williams Realty
Bought with:
Cody T. Huelsman, REB.0794592
mygoodagent
Source: Smart MLS,MLS#: 24103482
Facts & features
Interior
Bedrooms & bathrooms
- Bedrooms: 2
- Bathrooms: 2
- Full bathrooms: 1
- 1/2 bathrooms: 1
Primary bedroom
- Features: Skylight, Wall/Wall Carpet
- Level: Upper
Bedroom
- Features: Wall/Wall Carpet
- Level: Upper
Bathroom
- Features: Granite Counters, Laundry Hookup, Tile Floor
- Level: Main
Bathroom
- Features: Remodeled
- Level: Upper
Dining room
- Features: Hardwood Floor
- Level: Main
Kitchen
- Features: Corian Counters, Sliders
- Level: Main
Living room
- Features: Gas Log Fireplace, Hardwood Floor
- Level: Main
Loft
- Features: Wall/Wall Carpet
- Level: Upper
Heating
- Forced Air, Natural Gas
Cooling
- Central Air
Appliances
- Included: Gas Range, Microwave, Refrigerator, Dishwasher, Washer, Dryer, Water Heater
- Laundry: Main Level
Features
- Wired for Data
- Basement: Crawl Space,Hatchway Access,Interior Entry
- Attic: Access Via Hatch
- Number of fireplaces: 1
- Common walls with other units/homes: End Unit
Interior area
- Total structure area: 1,384
- Total interior livable area: 1,384 sqft
- Finished area above ground: 1,384
Property
Parking
- Total spaces: 2
- Parking features: Attached, Paved, Driveway, Garage Door Opener
- Attached garage spaces: 2
- Has uncovered spaces: Yes
Features
- Stories: 3
- Has private pool: Yes
- Pool features: In Ground
Lot
- Features: Level, Cul-De-Sac
Details
- Additional structures: Pool House
- Parcel number: 179323
- Zoning: MFR
Construction
Type & style
- Home type: Condo
- Property subtype: Condominium, Single Family Residence
- Attached to another structure: Yes
Materials
- Wood Siding
Condition
- New construction: No
- Year built: 1994
Utilities & green energy
- Sewer: Septic Tank
- Water: Public
Community & neighborhood
Community
- Community features: Golf, Library, Medical Facilities, Park, Playground, Shopping/Mall, Tennis Court(s)
Location
- Region: Monroe
HOA & financial
HOA
- Has HOA: Yes
- HOA fee: $490 monthly
- Amenities included: Tennis Court(s), Management
- Services included: Maintenance Grounds, Trash, Snow Removal, Pool Service, Road Maintenance
Price history
| Date | Event | Price |
|---|---|---|
| 7/18/2025 | Sold | $485,000-2.8%$350/sqft |
Source:  Smart MLS #24103482 Report a problem Smart MLS #24103482 Report a problem | ||
| 6/18/2025 | Pending sale | $499,000$361/sqft |
Source: Smart MLS #24102033 Report a problem | ||
| 6/12/2025 | Listed for sale | $499,000$361/sqft |
Source: Smart MLS #24102033 Report a problem | ||
Public tax history
Tax history is unavailable.
Neighborhood: Stepney
Nearby schools
GreatSchools rating
- 9/10Stepney Elementary SchoolGrades: K-5Distance: 1.7 mi
- 8/10Jockey Hollow SchoolGrades: 6-8Distance: 2.1 mi
- 9/10Masuk High SchoolGrades: 9-12Distance: 4.2 mi
Schools provided by the listing agent
- Elementary: Stepney
- Middle: Jockey Hollow
- High: Masuk
Source: Smart MLS. This data may not be complete. We recommend contacting the local school district to confirm school assignments for this home.


Get pre-qualified for a loan
At Zillow Home Loans, we can pre-qualify you in as little as 5 minutes with no impact to your credit score.An equal housing lender. NMLS #10287.
Sell for more on Zillow
Get a Zillow Showcase℠ listing at no additional cost and you could sell for .
$508,100
2% more
+$10,162
With Zillow Showcase(estimated)
$518,262
- Connecticut
- Fairfield County
- Monroe
- 06468
- Stepney
- 27 Indian Hill Road Unit 27
Nearby cities
Nearby neighborhoods
Nearby zip codes
Other Monroe Topics
