Skip main navigation
Sold for $380,000
  • Listed by: Century 21 Select Real Estate, Inc. • Cindy Cosby • Contact: 530-755-7033
    Bought with: Go West Realty
    $380,000

    27 Inglewood Dr, Oroville, CA 95966

    3beds
    1,635sqft
    Single Family Residence
    Built in 1952
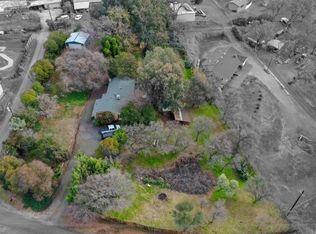
    0.66 Acres Lot
    $379,300 Zestimate®
    $232/sqft
    $2,410 Estimated rent

    Home value

    $379,300

    $353,000 - $406,000

    $2,410/mo

    Zestimate® history
    Loading
    Loading...

    Owner options

    List your home for rent

    $2,410/mo

    Rent Zestimate®

    Find your next renter with Zillow Rental Manager. Plus, with online applications, you can quickly screen prospective tenants – for free.

    Learn more

    $2,410/mo

    Rent Zestimate®

    Refinance and save

    $2,421/mo

    Est. payment

    Refinancing to a lower rate could help reduce your monthly payments and save thousands over the life of the loan.

    See today's rates

    $2,421/mo

    Est. payment

    Explore your selling options

    Work with a Zillow partner agent

    Leverage their expertise and Zillow's premium Showcase listings to get your home seen by more buyers.

    Get started

    List with your own agent

    Get your home in front of millions of buyers by listing it on Zillow.

    Learn how to do it

    Sell it yourself

    Take full control of how buyers see your home on Zillow by listing For Sale by Owner (FSBO).

    List your home

    What's special

    Unique circular open fireplaceRv parking with hookupsDual-pane windows throughoutCedar walk-in closetGorgeous granite countertopsRemodeled kitchenCustom hickory cabinets
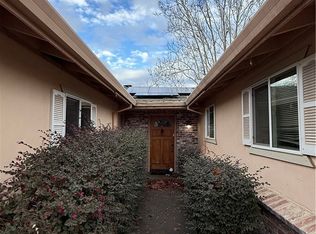
    Ranch-Style Luxury with Owned Solar & RV Parking! 3 BR, 2 BA Just minutes to Lake Oroville where Modern Comfort Meets Adventure-Ready Living Forget the "fixer-upper"—this stunning single-family ranch home was fully reimagined just 3 years ago to offer the ultimate "like-new" experience. Nestled in an established neighborhood minutes from both downtown and the boat launches of Lake Oroville, this property combines custom finishes with massive infrastructure upgrades. Custom Interior & Open Concept Charm Step into a light and bright open-concept living area anchored by a unique circular open fireplace—perfect for cozy evenings or even grilling over an open flame. The remodeled kitchen is a showstopper, featuring custom Hickory cabinets, gorgeous granite countertops. Need to work from home? A clever pocket office with included desk is tucked away in the hallway for maximum efficiency. Major Infrastructure & Efficiency (The "Big Ticket" Items Done!) Rest easy knowing every major system has been replaced within the past 3 years. This home is built for the long haul with: • Owned Solar & South Feather Water (Ultra-low utility costs!) • New Roof, HVAC, Plumbing, Electrical, Water Heater, and Septic System. • Efficiency: Dual-pane windows throughout. Bedrooms & Bonus Spaces The Master Suite is a true retreat, boasting a cedar walk-in closet and a spa-like en suite with a custom walk-in shower. The guest bath is equally impressive with a large soaking tub with overhead shower. Convenience is key with an indoor laundry room and an attached bonus area—perfect for a craft room or storage. The Ultimate "Basecamp" Exterior Car enthusiasts and RV owners, this is your dream layout! • Parking for 8+ vehicles via a convenient circle driveway. • 2-Car Attached Garage + Dedicated RV Parking with Hookups (with room for a boat!). • Outdoor Oasis: Sliding doors lead to a large cement patio, perfect for BBQing or soaking in the included hot tub under the stars. Call today to schedule your private tour.

    Zillow last checked:

    Listing updated:

    Listed by:

    Cindy Cosby DRE #01925817 530-755-7033,

    Century 21 Select Real Estate, Inc.

    Bought with:

    John Russo, DRE #01453334

    Go West Realty

    Source: CRMLS,MLS#: SN26034946MLS LogoOriginating MLS: California Regional MLS

    Facts & features

    Interior

    Bedrooms & bathrooms
    • Bedrooms: 3
    • Bathrooms: 2
    • Full bathrooms: 2
    • Main level bathrooms: 2
    • Main level bedrooms: 3
    Rooms
    • Room types: Great Room, Kitchen, Living Room, Primary Bedroom, Office, Other, Utility Room
    Primary bedroom
    • Features: Primary Suite
    Bathroom
    • Features: Bathroom Exhaust Fan, Closet, Dual Sinks, Multiple Shower Heads, Remodeled, Tub Shower, Upgraded, Walk-In Shower
    Kitchen
    • Features: Granite Counters, Kitchen/Family Room Combo, Remodeled, Updated Kitchen
    Other
    • Features: Walk-In Closet(s)
    Heating
    • Central, Natural Gas
    Cooling
    • Central Air
    Appliances
    • Included: Dishwasher, ENERGY STAR Qualified Water Heater, Electric Water Heater, Disposal, Gas Oven, Gas Range, Gas Water Heater, Microwave, Water Heater
    • Laundry: Washer Hookup, Gas Dryer Hookup, Inside, Laundry Room
    Features
    • Breakfast Bar, Ceiling Fan(s), Granite Counters, Open Floorplan, Recessed Lighting, Unfurnished, Primary Suite, Utility Room, Walk-In Closet(s)
    • Flooring: Laminate, Wood
    • Doors: Mirrored Closet Door(s), Sliding Doors
    • Windows: Double Pane Windows
    • Has fireplace: Yes
    • Fireplace features: Family Room, See Through, Wood Burning
    • Common walls with other units/homes: No Common Walls
    Interior area
    • Total interior livable area: 1,635 sqft

    Property

    Parking
    • Total spaces: 10
    • Parking features: Asphalt, Circular Driveway, Driveway Level, Driveway, Garage, Gravel, Off Street, Oversized, Private, RV Access/Parking
    • Attached garage spaces: 2
    • Uncovered spaces: 8
    Accessibility
    • Accessibility features: Safe Emergency Egress from Home, No Stairs, Accessible Doors, Accessible Entrance
    Features
    • Levels: One
    • Stories: 1
    • Entry location: Ground Level
    • Patio & porch: Concrete, Front Porch
    • Exterior features: Fire Pit
    • Pool features: None
    • Has spa: Yes
    • Spa features: Above Ground, Fiberglass, Private, See Remarks
    • Fencing: Chain Link,Partial
    • Has view: Yes
    • View description: Neighborhood
    Lot
    • Size: 0.66 Acres
    • Features: 0-1 Unit/Acre, Irregular Lot
    Details
    • Additional structures: Outbuilding, Shed(s), Storage
    • Parcel number: 078330022000
    • Zoning: MDR
    • Special conditions: Standard
    • Horse amenities: Riding Trail

    Construction

    Type & style
    • Home type: SingleFamily
    • Architectural style: Ranch
    • Property subtype: Single Family Residence
    Materials
    • Roof: Composition
    Condition
    • Turnkey
    • New construction: No
    • Year built: 1952

    Utilities & green energy

    • Electric: Electricity - On Property, 220 Volts in Laundry, Photovoltaics on Grid
    • Sewer: Septic Tank
    • Water: Public
    • Utilities for property: Cable Available, Electricity Connected, Natural Gas Connected, Phone Available, Water Connected
    Green energy
    • Energy efficient items: Water Heater

    Community & HOA

    Community
    • Features: Biking, Foothills, Fishing, Golf, Hiking, Horse Trails, Hunting, Lake, Near National Forest, Park, Suburban, Water Sports
    • Security: Prewired, Carbon Monoxide Detector(s), Fire Detection System, Smoke Detector(s), Security Lights
    Location
    • Region: Oroville

    Financial & listing details

    • Price per square foot: $232/sqft
    • Tax assessed value: $416,160
    • Annual tax amount: $4,518
    • Date on market: 2/17/2026
    • Cumulative days on market: 19 days
    • Listing terms: Cash,Cash to New Loan
    • Road surface type: Paved

    Price history

    DateEventPrice
    6/25/2026Sold$380,000-2.3%$232/sqft
    Source: CRMLS #SN26034946 Report a problem
    5/7/2026Pending sale$389,000$238/sqft
    Source: CRMLS #SN26034946 Report a problem
    4/21/2026Listed for sale$389,000$238/sqft
    Source: CRMLS #SN26034946 Report a problem
    3/11/2026Pending sale$389,000$238/sqft
    Source: CRMLS #SN26034946 Report a problem
    3/5/2026Listed for sale$389,000$238/sqft
    Source: CRMLS #SN26034946 Report a problem
    3/2/2026Contingent$389,000$238/sqft
    Source: CRMLS #SN26034946 Report a problem
    2/17/2026Listed for sale$389,000-2.8%$238/sqft
    Source: CRMLS #SN26034946 Report a problem
    7/22/2022Sold$400,000+2.8%$245/sqft
    Source: Public Record Report a problem
    6/30/2022Pending sale$389,000$238/sqft
    Source: CRMLS #SN22100885 Report a problem
    6/18/2022Price change$389,000-8.5%$238/sqft
    Source: CRMLS #SN22100885 Report a problem
    5/14/2022Listed for sale$425,000$260/sqft
    Source: CRMLS #SN22100885 Report a problem

    Public tax history

    YearProperty taxesTax assessment
    2025$4,518 +1%$416,160 +2%
    2024$4,474 +1.4%$408,000 +2%
    2023$4,414 +110.6%$400,000 +102.1%
    2022$2,096 +2%$197,884 +2%
    2021$2,056 0%$194,005 +1%
    2020$2,056 +1.7%$192,017 +2%
    2019$2,022 +1.3%$188,253 +2%
    2018$1,997 +56.3%$184,563 +52.2%
    2017$1,278 +1.5%$121,250 +2%
    2016$1,259 +4.7%$118,873 +1.5%
    2015$1,202 $117,088 +2%
    2014$1,202 $114,796 +0.5%
    2013-- $114,278 +2%
    2012-- $112,038 +2%
    2011-- $109,842 +0.8%
    2010-- $109,022 -0.2%
    2009-- $109,282 +2%
    2008-- $107,140 +2%
    2007-- $105,040 +2%
    2006-- $102,982 +2%
    2005-- $100,964 +2%
    2004-- $98,986 +1.9%
    2003-- $97,173 +2%
    2002-- $95,268 +2%
    2001-- $93,401
    Find assessor info on the county website

    Neighborhood: 95966

    Nearby schools

    GreatSchools rating
    Get pre-qualified for a loan
    At Zillow Home Loans, we can pre-qualify you in as little as 5 minutes with no impact to your credit score.

    An equal housing lender. NMLS #10287.

    Sell for more on Zillow
    Get a Zillow Showcase℠ listing at no additional cost and you could sell for .
    $379,300
    2% more
    +$7,586
    With Zillow Showcase(estimated)
    $386,886