Skip main navigation
Off market
  • $619,900

    27 Iris Ln, Stafford, VA 22554

    4beds
    3,426sqft
    Detached
    Built in 2014
    8,241 Square Feet Lot
    $619,900 Zestimate®
    $181/sqft
    $3,572 Estimated rent

    Home value

    $619,900

    $589,000 - $651,000

    $3,572/mo

    Zestimate® history
    Loading
    Loading...

    Owner options

    List your home for rent

    $3,572/mo

    Rent Zestimate®

    Find your next renter with Zillow Rental Manager. Plus, with online applications, you can quickly screen prospective tenants – for free.

    Learn more

    $3,572/mo

    Rent Zestimate®

    Refinance and save

    $3,768/mo

    Est. payment

    Refinancing to a lower rate could help reduce your monthly payments and save thousands over the life of the loan.

    See today's rates

    $3,768/mo

    Est. payment

    Explore your selling options

    Work with a Zillow partner agent

    Leverage their expertise and Zillow's premium Showcase listings to get your home seen by more buyers.

    Get started

    List with your own agent

    Get your home in front of millions of buyers by listing it on Zillow.

    Learn how to do it

    Sell it yourself

    Take full control of how buyers see your home on Zillow by listing For Sale by Owner (FSBO).

    List your home

    What's special

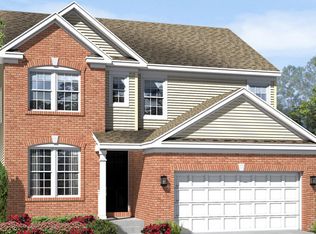
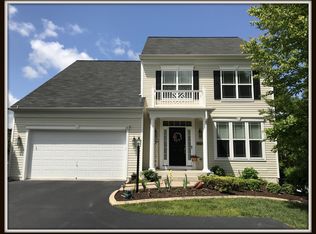
    Welcome to 27 Iris Lane. Come inside and fall in love with this gorgeous single-family home that sits on .19 acres in the beautiful Moncure Estates neighborhood. Positioned at the beginning of the cul-de-sac this home offers 4 large bedrooms, 3 full bathrooms and 1 half bath. The 2-story foyer welcomes you home and is complemented perfectly with well-kept hardwood floors throughout the main level. A gorgeous formal living room and dining room are just off the foyer. Both flows seamlessly through the traditional layout of the home. Lots of windows, including a bay window in the formal dining room, give lots of natural light in the main living space. The gourmet kitchen is a dream with stainless steel appliances highlighted by upgraded countertops. The kitchen offers lots of storage including a corner pantry. Come relax and cozy up to the fireplace in the off-kitchen family room. Upstairs you will find a very spacious master bedroom with a large master bath boasting a soaking tub, separate glass-enclosed shower, his and hers sinks and access to a large walk-in closet. You will not be disappointed with the remaining three bedrooms and a full bathroom that is located upstairs as well. In the basement, you will find modern and very beautiful stained concrete floors and a full bathroom. This space is great for entertaining. The attached garage and long driveway keep parking easy. The peaceful patio outback is a great space to enjoy offering lots of privacy with the beautiful wood fence. This is a must-see property! PLEASE INCLUDE SIGNED DISCLOSURES AND OFFER INSTRUCTIONS WITH ALL WRITTEN OFFERS!

    This property is off market, which means it's not currently listed for sale or rent on Zillow. This may be different from what's available on other websites or public sources.

    Facts & features

    Interior

    Bedrooms & bathrooms
    • Bedrooms: 4
    • Bathrooms: 4
    • Full bathrooms: 3
    • 1/2 bathrooms: 1
    Heating
    • Heat pump, Gas
    Cooling
    • Central
    Appliances
    • Included: Dishwasher, Dryer, Freezer, Garbage disposal
    Features
    • Pantry, Recessed Lighting, Walk-In Closet(s), Other, Dining Area, Formal/Separate Dining Room, Master Bath(s), Combination Dining/Living, Breakfast Area, Upgraded Countertops, Kitchen - Table Space, Floor Plan - Traditional, Kitchen - Gourmet, Family Room Off Kitchen, Stall Shower
    • Flooring: Carpet, Hardwood
    • Basement: Finished
    • Has fireplace: Yes
    • Fireplace features: masonry
    Interior area
    • Total interior livable area: 3,426 sqft
    • Finished area below ground: 892

    Property

    Parking
    • Total spaces: 4
    • Parking features: Garage - Attached
    Features
    • Exterior features: Vinyl, Brick
    Lot
    • Size: 8,241 Square Feet
    Details
    • Parcel number: 30TT143
    • Special conditions: Standard

    Construction

    Type & style
    • Home type: SingleFamily
    • Architectural style: Traditional
    • Property subtype: Detached
    Materials
    • Frame
    • Roof: Composition
    Condition
    • Year built: 2014

    Community & HOA

    HOA
    • Has HOA: Yes
    • HOA fee: $80 monthly
    Location
    • Region: Stafford

    Financial & listing details

    • Price per square foot: $181/sqft
    • Tax assessed value: $550,000
    • Annual tax amount: $5,080

    Price history

    DateEventPrice
    3/11/2020Listing removed$450,000$131/sqft
    Source: Keller Williams Realty Capital Properties - Fairfax #VAST218872 Report a problem
    2/20/2020Listed for sale$450,000-2.2%$131/sqft
    Source: Keller Williams Capital Properties #VAST218872 Report a problem
    10/9/2019Listing removed$459,999$134/sqft
    Source: Redfin Corporation #VAST213460 Report a problem
    7/25/2019Listed for sale$459,999+9.5%$134/sqft
    Source: Redfin Corporation #VAST213460 Report a problem
    6/2/2014Sold$419,999$123/sqft
    Source: Public Record Report a problem

    Public tax history

    YearProperty taxesTax assessment
    2025$5,080 +3.4%$550,000
    2024$4,915 +4.9%$550,000 +5.4%
    2023$4,683 +5.6%$521,800
    2022$4,435 +10.7%$521,800 +26.3%
    2021$4,007 $413,100
    2020$4,007 +0.5%$413,100 +4.7%
    2019$3,985 +2%$394,600
    2018$3,907 $394,600 +0.8%
    2017$3,907 +0.8%$391,500
    2016$3,876 $391,500 +6.9%
    2015-- $366,400
    2014-- $366,400 +205.3%
    2013-- $120,000
    2012-- $120,000 +14.3%
    2011-- $105,000
    2010-- $105,000 -4.5%
    2009-- $110,000
    2008-- --
    Find assessor info on the county website

    Neighborhood: 22554

    Nearby schools

    GreatSchools rating
    Schools provided by the listing agent
    • Elementary: ANTHONY BURNS
    • Middle: STAFFORD
    • High: BROOKE POINT
    • District: STAFFORD COUNTY PUBLIC SCHOOLS

    Source: The MLS. This data may not be complete. We recommend contacting the local school district to confirm school assignments for this home.

    Get a cash offer in 3 minutes
    Find out how much your home could sell for in as little as 3 minutes with a no-obligation cash offer.
    Estimated market value
    $619,900
    Get a cash offer in 3 minutes
    Find out how much your home could sell for in as little as 3 minutes with a no-obligation cash offer.
    Estimated market value
    $619,900