Step into timeless elegance with this incredibly charming Colonial Revival home, designed in 1882 by architect Arthur Little. Meticulously maintained by the owner since 1971, this stunning brick & shingle residence boasts soaring ceilings & 8 fireplaces across 3 floors of living space. The front porch welcomes you to a breathtaking entrance hall, leading to a library, formal dining room, living room & eat-in kitchen. The first floor of the home has fine ceiling moldings, china cabinets and wainscoting. With 7 bedrooms, 3.5 baths & a primary suite w/ dressing rooms, this home offers unmatched space. A two-car garage & beautifully landscaped yard w/ patio completes the exterior. Located in the sought-after Pill Hill Historic District & a part of the desirable High Street Hill Association. Close to Brookline Village, Longwood & the Green Line MBTA. The seller will dearly miss the home & the close-knit community.
Sold for $3,220,000
$3,220,000
27 Irving St, Brookline, MA 02445
7beds
5,244sqft
Single Family Residence
Built in 1882
0.28 Acres Lot
$3,365,000 Zestimate®
$614/sqft
$-- Estimated rent
Home value
$3,365,000
$3.10M - $3.67M
Not available
Zestimate® history
Owner options
List your home for rent
Find your next renter with Zillow Rental Manager. Plus, with online applications, you can quickly screen prospective tenants – for free.
Refinance and save
$21,941/mo
Est. payment
Refinancing to a lower rate could help reduce your monthly payments and save thousands over the life of the loan.
$21,941/mo
Est. payment
Explore your selling options
Work with a Zillow partner agent
Leverage their expertise and Zillow's premium Showcase listings to get your home seen by more buyers.
Get startedList with your own agent
Get your home in front of millions of buyers by listing it on Zillow.
Learn how to do itSell it yourself
Take full control of how buyers see your home on Zillow by listing For Sale by Owner (FSBO).
List your homeWhat's special
Zillow last checked:
Listing updated:
Listed by:
Chris Vietor Homes 617-909-9669,
eXp Realty LLC 888-854-7493
Bought with:
Chris Vietor Homes
eXp Realty LLC
Source: MLS PIN,MLS#: 73332150
Facts & features
Interior
Bedrooms & bathrooms
- Bedrooms: 7
- Bathrooms: 5
- Full bathrooms: 3
- 1/2 bathrooms: 2
Primary bedroom
- Features: Bathroom - Full, Walk-In Closet(s), Flooring - Wall to Wall Carpet
- Level: Second
- Area: 270
- Dimensions: 15 x 18
Bedroom 2
- Features: Flooring - Hardwood
- Level: Second
- Area: 360
- Dimensions: 18 x 20
Bedroom 3
- Features: Flooring - Hardwood
- Level: Second
- Area: 240
- Dimensions: 16 x 15
Bedroom 4
- Features: Flooring - Hardwood
- Level: Third
- Area: 323
- Dimensions: 17 x 19
Bedroom 5
- Features: Flooring - Hardwood
- Level: Third
- Area: 330
- Dimensions: 22 x 15
Primary bathroom
- Features: Yes
Bathroom 1
- Features: Bathroom - Half
- Level: First
- Area: 20
- Dimensions: 4 x 5
Bathroom 2
- Features: Bathroom - Full, Bathroom - 3/4
- Level: Second
- Area: 50
- Dimensions: 10 x 5
Bathroom 3
- Features: Bathroom - Full, Bathroom - Tiled With Tub & Shower
- Level: Second
- Area: 77
- Dimensions: 7 x 11
Dining room
- Features: Closet/Cabinets - Custom Built, Flooring - Hardwood
- Level: Main,First
- Area: 304
- Dimensions: 16 x 19
Kitchen
- Features: Flooring - Hardwood, Countertops - Upgraded, Kitchen Island, Exterior Access
- Level: Main,First
- Area: 418
- Dimensions: 22 x 19
Living room
- Features: Closet/Cabinets - Custom Built, Flooring - Hardwood, Open Floorplan
- Level: Main,First
- Area: 361
- Dimensions: 19 x 19
Heating
- Hot Water, Natural Gas, Fireplace
Cooling
- None
Appliances
- Included: Range, Oven, Washer, Dryer, Range Hood
- Laundry: In Basement
Features
- Library, Entry Hall, Sitting Room
- Flooring: Tile, Hardwood, Flooring - Hardwood
- Basement: Full,Partially Finished,Interior Entry,Sump Pump,Unfinished
- Number of fireplaces: 4
- Fireplace features: Dining Room, Living Room, Master Bedroom
Interior area
- Total structure area: 5,244
- Total interior livable area: 5,244 sqft
- Finished area above ground: 5,244
- Finished area below ground: 450
Property
Parking
- Total spaces: 6
- Parking features: Detached, Paved Drive, Off Street
- Garage spaces: 2
- Uncovered spaces: 4
Accessibility
- Accessibility features: No
Features
- Patio & porch: Porch, Patio
- Exterior features: Porch, Patio, Sprinkler System
Lot
- Size: 0.28 Acres
- Features: Corner Lot, Level
Details
- Parcel number: B:312 L:0010 S:0000,40850
- Zoning: S10
Construction
Type & style
- Home type: SingleFamily
- Architectural style: Colonial Revival
- Property subtype: Single Family Residence
Materials
- Brick
- Foundation: Stone
- Roof: Shingle
Condition
- Year built: 1882
Utilities & green energy
- Electric: 200+ Amp Service
- Sewer: Public Sewer
- Water: Public
- Utilities for property: for Gas Range
Community & HOA
Community
- Features: Public Transportation, Shopping, Park, Conservation Area, Public School, T-Station, University, Sidewalks
- Subdivision: Pill Hill Historic District (High Street Hill)
HOA
- Has HOA: No
Location
- Region: Brookline
Financial & listing details
- Price per square foot: $614/sqft
- Tax assessed value: $4,197,000
- Annual tax amount: $41,424
- Date on market: 6/27/2026
- Road surface type: Paved
Price history
| Date | Event | Price |
|---|---|---|
| 5/28/2025 | Sold | $3,220,000-8%$614/sqft |
Source: MLS PIN #73332150 Report a problem | ||
| 4/30/2025 | Price change | $3,500,000-4.1%$667/sqft |
Source: MLS PIN #73332150 Report a problem | ||
| 4/7/2025 | Price change | $3,650,000-3.9%$696/sqft |
Source: MLS PIN #73332150 Report a problem | ||
| 2/27/2025 | Price change | $3,800,000-5%$725/sqft |
Source: MLS PIN #73332150 Report a problem | ||
| 2/4/2025 | Listed for sale | $4,000,000$763/sqft |
Source: MLS PIN #73332150 Report a problem | ||
Public tax history
| Year | Property taxes | Tax assessment |
|---|---|---|
| 2025 | $41,424 +4.8% | $4,197,000 +3.8% |
| 2024 | $39,521 +10.3% | $4,045,100 +12.5% |
| 2023 | $35,833 +2.7% | $3,594,100 +5% |
| 2022 | $34,880 +8.1% | $3,423,000 +4% |
| 2021 | $32,255 +8% | $3,291,300 +4.1% |
| 2020 | $29,876 +5.9% | $3,161,500 +5% |
| 2019 | $28,212 +4.4% | $3,010,900 +5.4% |
| 2018 | $27,023 +1.5% | $2,856,600 +6% |
| 2017 | $26,627 +1.5% | $2,695,000 +7% |
| 2016 | $26,240 +4.4% | $2,518,200 +7% |
| 2015 | $25,135 -4% | $2,353,500 +2.4% |
| 2014 | $26,171 +0.7% | $2,297,700 +3% |
| 2013 | $25,988 +2.2% | $2,230,700 |
| 2012 | $25,430 +3.4% | $2,230,700 +2.5% |
| 2011 | $24,593 +3% | $2,176,400 |
| 2010 | $23,875 +2.6% | $2,176,400 +0% |
| 2009 | $23,265 +8.5% | $2,176,300 +3.3% |
| 2008 | $21,439 +0.4% | $2,106,000 -4% |
| 2007 | $21,346 +1.9% | $2,193,800 0% |
| 2006 | $20,956 +3% | $2,194,300 +10.3% |
| 2005 | $20,354 +3% | $1,989,600 +7% |
| 2004 | $19,765 +4.3% | $1,859,400 +10% |
| 2003 | $18,949 +19.4% | $1,690,400 +37.4% |
| 2002 | $15,867 +5.9% | $1,230,000 +38.8% |
| 1999 | $14,981 | $885,900 |
Find assessor info on the county website
Neighborhood: High Street Hill
Nearby homes
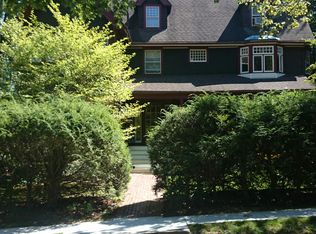
- $4,235,1006 bd5 ba4.8k sqft12 Maple St, Brookline, MA 02445Off Market
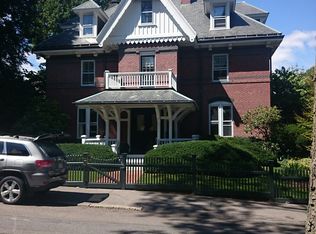
- $3,569,7006 bd3 ba3.8k sqft43 Upland Rd, Brookline, MA 02445Off Market
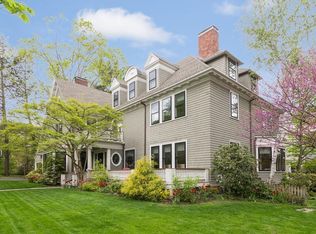
- $4,406,7009 bd6 ba7.2k sqft5 Maple St, Brookline, MA 02445Off Market
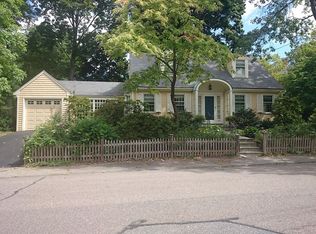
- $2,540,3004 bd3 ba2.5k sqft30 Irving St, Brookline, MA 02445Off Market
- $3,404,6006 bd4 ba4k sqft51 Upland Rd, Brookline, MA 02445Off Market
- $2,500,2005 bd3 ba3.7k sqft18 Maple St, Brookline, MA 02445Off Market
- $3,210,0008 bd3 ba4.6k sqft9 Irving St, Brookline, MA 02445Off Market
- $4,970,3006 bd5 ba5.5k sqft22 Irving St, Brookline, MA 02445Off Market
Nearby schools
GreatSchools rating
- 9/10William H Lincoln SchoolGrades: K-8Distance: 0.5 mi
- 8/10Brookline High SchoolGrades: 9-12Distance: 0.5 mi
Schools provided by the listing agent
- Elementary: Lincoln
- Middle: Lincoln
- High: Brookline High
Source: MLS PIN. This data may not be complete. We recommend contacting the local school district to confirm school assignments for this home.
Get a cash offer in 3 minutes
Find out how much your home could sell for in as little as 3 minutes with a no-obligation cash offer.
Estimated market value
$3,365,000
Get a cash offer in 3 minutes
Find out how much your home could sell for in as little as 3 minutes with a no-obligation cash offer.
Estimated market value
$3,365,000
