Skip main navigation
Off market
  • $567,400

    27 Ivy Ln, Cherry Hill, NJ 08002

    4beds
    2,352sqft
    SingleFamily
    Built in 1964
    8,712 Square Feet Lot
    $567,400 Zestimate®
    $241/sqft
    $3,731 Estimated rent

    Home value

    $567,400

    $539,000 - $601,000

    $3,731/mo

    Zestimate® history
    Loading
    Loading...

    Owner options

    List your home for rent

    $3,731/mo

    Rent Zestimate®

    Find your next renter with Zillow Rental Manager. Plus, with online applications, you can quickly screen prospective tenants – for free.

    Learn more

    $3,731/mo

    Rent Zestimate®

    Refinance and save

    $4,129/mo

    Est. payment

    Refinancing to a lower rate could help reduce your monthly payments and save thousands over the life of the loan.

    See today's rates

    $4,129/mo

    Est. payment

    Explore your selling options

    Work with a Zillow partner agent

    Leverage their expertise and Zillow's premium Showcase listings to get your home seen by more buyers.

    Get started

    List with your own agent

    Get your home in front of millions of buyers by listing it on Zillow.

    Learn how to do it

    Sell it yourself

    Take full control of how buyers see your home on Zillow by listing For Sale by Owner (FSBO).

    List your home

    What's special

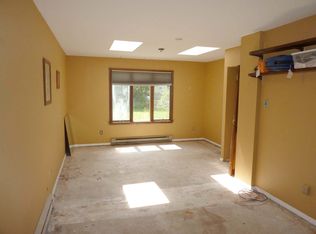
    A spectacular family home in an even better location, you will love all that's in store for you once you own this beautiful property. Nestled in a super quiet community, you will adore the peaceful, tree-lined streets and the convenient location near local schools, walking distance to the park and with easy access to nearby highways ensuring you're never far away from your favorite shopping, dining and amenities. A brick-front exterior, refreshed landscaping and petite front porch provide plenty of curb appeal and welcome you into this home. Once inside, you step into the bright and spacious foyer where an effortless flow guides you first to the oversized formal dining room and then into the spacious living area. Plenty of natural light highlights the beautiful finishes in this home that include custom bamboo hardwood flooring, crown molding and 5 ¼-inch baseboard trim with quarter-round throughout. From there, step into the tastefully-designed kitchen that boasts luxe quartz countertops, custom backsplash and high-end stainless-steel appliances. A petite island allows for extra storage and additional seating. Just beyond the kitchen lies the cozy casual family room. A feature brick wall showcases the gas fireplace, perfect for those chilly winter evenings, and a built-in desk is your new work from home space. Large sliding glass doors let in tons of natural light and lead directly to the perfect and private backyard. You will love creating family memories here where the concrete patio offers plenty of space for grilling or al fresco dining and overlooks the fenced-in property, fire pit and large above-ground swimming pool. Back inside, all four bedrooms sit upstairs to offer plenty of additional privacy. The master suite is particularly spacious with his and hers closets and a bright and roomy ensuite bath. The remaining bedrooms also offer plenty of room to relax and good-sized closets as well as a shared full bath with dual vanities. Still looking for more space? Downstairs you'll find a fully waterproofed and finished basement that has tons of potential to suit your dreams. Perfect for bonus entertainment space, a media room or a home office, this space can be whatever you need, while also offering extra storage and a large laundry room. This home has been lovingly cared for by the current owners and includes a newer HVAC and a 30-year timberline roof. Call today to schedule a showing of this gorgeous must-see home!

    This property is off market, which means it's not currently listed for sale or rent on Zillow. This may be different from what's available on other websites or public sources.

    Facts & features

    Interior

    Bedrooms & bathrooms
    • Bedrooms: 4
    • Bathrooms: 3
    • Full bathrooms: 2
    • 1/2 bathrooms: 1
    Heating
    • Forced air
    Cooling
    • Central
    Interior area
    • Total interior livable area: 2,352 sqft
    • Finished area below ground: 300

    Property

    Parking
    • Total spaces: 2
    • Parking features: Garage - Attached
    Accessibility
    • Accessibility features: Other
    Features
    • Exterior features: Wood
    • Pool features: Private
    Lot
    • Size: 8,712 sqft
    Details
    • Parcel number: 09002861200015
    • Special conditions: Standard

    Construction

    Type & style
    • Home type: SingleFamily
    • Architectural style: Other
    Condition
    • Year built: 1964

    Community & neighborhood

    Location
    • Region: Cherry Hill
    • Municipality: CHERRY HILL TWP

    Other

    Other facts
    • Heating: Forced Air
    • GarageYN: true
    • AttachedGarageYN: true
    • HeatingYN: true
    • CoolingYN: true
    • StructureType: Detached
    • ConstructionMaterials: Frame
    • StoriesTotal: 2
    • SpecialListingConditions: Standard
    • ParkingFeatures: Covered, Attached Garage, Garage Door Opener, Built In, Garage Faces Front, Inside Entrance
    • CoveredSpaces: 2
    • Cooling: Central Air
    • ArchitecturalStyle: Other
    • BelowGradeFinishedArea: 300
    • PoolFeatures: Private
    • AccessibilityFeatures: Other
    • MlsStatus: Pending
    • Municipality: CHERRY HILL TWP
    • TaxAnnualAmount: 8724.0

    Price history

    DateEventPrice
    2/18/2021Sold$382,500$163/sqft
    Source: Public Record Report a problem
    12/9/2020Sold$382,500+0.7%$163/sqft
    Source: Agent Provided Report a problem
    11/3/2020Pending sale$379,900$162/sqft
    Source: Keller Williams Realty - Washington Township #NJCD406002 Report a problem
    10/29/2020Listed for sale$379,900$162/sqft
    Source: Keller Williams Realty - Washington Township #NJCD406002 Report a problem

    Public tax history

    YearProperty taxesTax assessment
    2025$9,361 +5.2%$215,300
    2024$8,898 -1.6%$215,300
    2023$9,047 +2.8%$215,300
    2022$8,797 +0.9%$215,300
    2021$8,715 +0%$215,300
    2020$8,711 +0.2%$215,300
    2019$8,690 +1.4%$215,300
    2018$8,571 +1.3%$215,300
    2017$8,457 +1.6%$215,300
    2016$8,324 +1.1%$215,300
    2015$8,231 +2.1%$215,300
    2014$8,061 +9.2%$215,300
    2013$7,384 +2.3%$215,300 +85.8%
    2012$7,217 +5.6%$115,900
    2011$6,833 +2.3%$115,900
    2010$6,683 +2.1%$115,900
    2009$6,547 $115,900
    2008-- $115,900
    2007-- $115,900
    2006-- $115,900
    2005-- $115,900
    2004-- $115,900
    2003-- $115,900
    2002-- $115,900
    2001-- $115,900

    Find assessor info on the county website

    Neighborhood: Cherry Hill Mall

    Nearby schools

    GreatSchools rating
    Schools provided by the listing agent
    • District: CHERRY HILL TOWNSHIP PUBLIC SCHOOLS

    Source: The MLS. This data may not be complete. We recommend contacting the local school district to confirm school assignments for this home.

    Get a cash offer in 3 minutes
    Find out how much your home could sell for in as little as 3 minutes with a no-obligation cash offer.
    Estimated market value
    $567,400
    Get a cash offer in 3 minutes
    Find out how much your home could sell for in as little as 3 minutes with a no-obligation cash offer.
    Estimated market value
    $567,400