Welcome to 27 Jasper Street in Brantford’s mature Brantwood Park neighbourhood. Situated on a private, treed lot, this beautifully maintained 2+1 bedroom home is completely move-in ready and ideally located close to major amenities, parks, trails, and more. Step inside to a bright, open concept layout with a light and airy feel throughout, making everyday living and entertaining easy. The spacious living room flows seamlessly into the kitchen and dining area, creating a warm and inviting central gathering space. The kitchen features light oak cabinetry and ample cupboard space. Sliding patio doors off the dining area provide convenient access to the backyard deck. Down the hall, you’ll find a spa-like 4-piece bathroom, a generous primary bedroom filled with natural light, and an additional main floor bedroom. The lower level is accessed through the foyer and offers plenty of natural light throughout. A spacious rec room with a cozy gas fireplace is the perfect place to unwind on cool spring evenings. This level also includes an additional bedroom, a 3-piece bathroom, and a separate kitchenette, offering excellent in-law suite potential. Outside, the fully fenced backyard is a wonderful extension of the home, complete with mature trees, a large two-level wooden deck, and plenty of room for both dining and lounging. The upper deck is the perfect BBQ area, conveniently located just off the kitchen. The spacious yard also offers plenty of room for kids to play and includes a generous garden shed. If you’ve been searching for a move-in ready home in a great neighbourhood, 27 Jasper Street is one you won’t want to miss.
Sold for $598,900
C$598,900
27 Jasper St, Brantford, ON N3P 1M9
3beds
747sqft
Single Family Residence, Residential
Built in 1983
5,662 Square Feet Lot
$-- Zestimate®
C$802/sqft
C$2,040 Estimated rent
Home value
Not available
Estimated sales range
Not available
Not available
Owner options
List your home for rent
C$2,040/mo
Rent Zestimate®
Find your next renter with Zillow Rental Manager. Plus, with online applications, you can quickly screen prospective tenants – for free.
C$2,040/mo
Rent Zestimate®
Refinance and save
C$2,532/mo
Est. payment
Refinancing to a lower rate could help reduce your monthly payments and save thousands over the life of the loan.
C$2,532/mo
Est. payment
Explore your selling options
Work with a Zillow partner agent
Leverage their expertise and Zillow's premium Showcase listings to get your home seen by more buyers.
Get startedList with your own agent
Get your home in front of millions of buyers by listing it on Zillow.
Learn how to do itSell it yourself
Take full control of how buyers see your home on Zillow by listing For Sale by Owner (FSBO).
List your homeWhat's special
Private treed lotBright open concept layoutAmple cupboard spaceFully fenced backyardMature treesLarge two-level wooden deckGenerous garden shed
Zillow last checked:
Listing updated:
Listed by:
Cheryl Vansickle, Salesperson,
Century 21 Heritage House Ltd
Source: ITSO,MLS®#: 40814766Originating MLS®#: Brantford Regional Real Estate Association Inc.
Facts & features
Interior
Bedrooms & bathrooms
- Bedrooms: 3
- Bathrooms: 2
- Full bathrooms: 2
- Main level bathrooms: 1
- Main level bedrooms: 2
Other
- Level: Main
Bedroom
- Level: Main
Bedroom
- Level: Basement
Bathroom
- Features: 4-Piece
- Level: Main
Bathroom
- Features: 3-Piece
- Level: Basement
Family room
- Level: Basement
Kitchen
- Level: Basement
Other
- Features: Sliding Doors
- Level: Main
Laundry
- Level: Basement
Living room
- Level: Main
Heating
- Forced Air, Natural Gas
Cooling
- Central Air
Appliances
- Included: Dishwasher, Dryer, Refrigerator, Stove, Washer
Features
- In-law Capability
- Basement: Full,Finished
- Number of fireplaces: 1
- Fireplace features: Recreation Room
Interior area
- Total structure area: 1,494
- Total interior livable area: 747 sqft
- Finished area above ground: 747
- Finished area below ground: 747
Property
Parking
- Total spaces: 2
- Parking features: Attached Garage, Private Drive Single Wide
- Attached garage spaces: 1
- Uncovered spaces: 1
Features
- Stories: 1
- Patio & porch: Deck, Patio
- Fencing: Full
- Frontage type: East
- Frontage length: 54.90
Lot
- Size: 5,662 Square Feet
- Dimensions: 54.9 x
- Features: Urban, Playground Nearby, Public Transit, Quiet Area, Schools
Details
- Additional structures: Shed(s)
- Parcel number: 321890134
- Zoning: R1B
Construction
Type & style
- Home type: SingleFamily
- Architectural style: Bungalow Raised
- Property subtype: Single Family Residence, Residential
Materials
- Brick, Vinyl Siding
- Foundation: Poured Concrete
- Roof: Asphalt Shing
Condition
- 31-50 Years
- New construction: No
- Year built: 1983
Utilities & green energy
- Sewer: Sewer (Municipal)
- Water: Municipal
Community & HOA
Location
- Region: Brantford
Financial & listing details
- Price per square foot: C$802/sqft
- Annual tax amount: C$3,779
- Date on market: 4/7/2026
- Inclusions: Dishwasher, Dryer, Refrigerator, Stove, Washer
Price history
| Date | Event | Price |
|---|---|---|
| 6/29/2026 | Sold | C$598,900C$802/sqft |
Source: ITSO #40814766 Report a problem | ||
Public tax history
Tax history is unavailable.
Neighborhood: Lynden Hills
Nearby homes
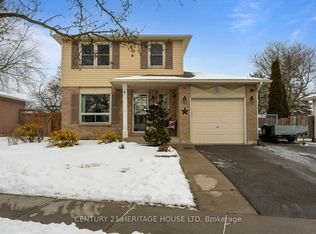
- C$--3 bd2 ba-- sqft25 Jasper St, Brantford, ON N3P1M9Off Market
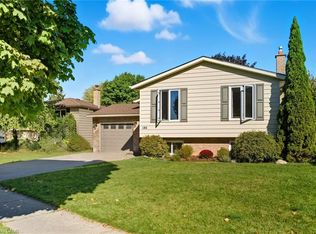
- C$685,0004 bd2 ba1k sqft186 Banbury Rd, Brantford, ON N3P1C6Sold
- C$--4 bd2 ba1.1k sqft194 Banbury Rd, Brantford, ON N3P1C6Off Market
- C$---- bd-- ba-- sqft26 Hallmark St, Brantford, ON N3P1A5Off Market
- C$--3 bd1 ba1.2k sqft24 Hallmark St, Brantford, ON N3P1A5Off Market
- C$659,9994 bd2 ba1.1k sqft179 Banbury Rd, Brantford, ON N3P1E6For Sale
- C$520,0003 bd3 ba950 sqft177 Banbury Rd, Brantford, ON N3P1E6Sold
- C$530,0003 bd2 ba1.1k sqft33 Hallmark St, Brantford, ON N3P1A6Sold
Nearby schools
GreatSchools rating
No schools nearby
We couldn't find any schools near this home.
Schools provided by the listing agent
- Elementary: Banbury Heights Elementary/ Notre Dame Catholic Elementary
- High: North Park Collegiate/St Johns College
Source: ITSO. This data may not be complete. We recommend contacting the local school district to confirm school assignments for this home.
- Ontario
- Brant County
- Brantford
- N3P 1M9
- Lynden Hills
- 27 Jasper St
