A Treetop Group development, 27 Jay Street is an unparalleled detached single-family residence in the Riverside neighborhood. Providing a tranquil retreat adorned in soft natural hews, bathed in natural light flowing through large casement windows. The flawless first-level layout creates a harmonious space that encourages interaction, the cozy living area w/ electric fireplace, transitioning through the space w/ white oak flooring into the heart of the home; the custom kitchen w/ crafted wood paneling anchored by an oversized quartz island, making it inviting to entertain guests or spend quality time with family. 2nd lvl boasts 3BRs, one w/ lavish ensuite wet room feat. oversized shower + soaking tub. The 3rd lvl hosts a primary bedroom w/ cathedral ceilings adjacent to a private roof deck w/ an ensuite bathroom. The finished lower level features a stylish minibar + private home office, while the fenced yard offers a peaceful retreat.Two off-street parking spaces & EV charging capab.
Sold for $2,800,000
$2,800,000
27 Jay St, Cambridge, MA 02139
5beds
2,941sqft
Single Family Residence
Built in 2024
2,046 Square Feet Lot
$2,633,900 Zestimate®
$952/sqft
$-- Estimated rent
Home value
$2,633,900
$2.40M - $2.92M
Not available
Zestimate® history
Owner options
List your home for rent
Find your next renter with Zillow Rental Manager. Plus, with online applications, you can quickly screen prospective tenants – for free.
Refinance and save
$14,194/mo
Est. payment
Refinancing to a lower rate could help reduce your monthly payments and save thousands over the life of the loan.
$14,194/mo
Est. payment
Explore your selling options
Work with a Zillow partner agent
Leverage their expertise and Zillow's premium Showcase listings to get your home seen by more buyers.
Get startedList with your own agent
Get your home in front of millions of buyers by listing it on Zillow.
Learn how to do itSell it yourself
Take full control of how buyers see your home on Zillow by listing For Sale by Owner (FSBO).
List your homeWhat's special
Finished lower levelPrivate roof deckStylish minibarPrivate home officeWhite oak flooringFenced yard
Zillow last checked:
Listing updated:
Listed by:
Treetop Group 781-205-6099,
Keller Williams Realty 978-475-2111,
Sid Gehlot 781-608-2046
Bought with:
Maggie Dee + Charles Cherney Team
Compass
Source: MLS PIN,MLS#: 73294253
Facts & features
Interior
Bedrooms & bathrooms
- Bedrooms: 5
- Bathrooms: 5
- Full bathrooms: 4
- 1/2 bathrooms: 1
Primary bedroom
- Level: Third
Bedroom 2
- Level: Second
Bedroom 3
- Level: Second
Bedroom 4
- Level: Second
Bedroom 5
- Level: Basement
Primary bathroom
- Features: Yes
Bathroom 1
- Level: Second
Bathroom 2
- Level: Second
Bathroom 3
- Level: Third
Dining room
- Level: First
Family room
- Level: Basement
Kitchen
- Level: First
Living room
- Level: First
Heating
- Forced Air
Cooling
- Central Air
Appliances
- Included: Tankless Water Heater, Disposal, ENERGY STAR Qualified Refrigerator, Wine Refrigerator, ENERGY STAR Qualified Dryer, ENERGY STAR Qualified Dishwasher, ENERGY STAR Qualified Washer, Range Hood, Range, Oven
- Laundry: In Basement, Electric Dryer Hookup, Washer Hookup
Features
- Wet Bar, Finish - Sheetrock, Internet Available - Unknown
- Flooring: Tile, Hardwood
- Windows: Insulated Windows
- Basement: Full,Finished
- Number of fireplaces: 1
Interior area
- Total structure area: 2,941
- Total interior livable area: 2,941 sqft
Property
Parking
- Total spaces: 2
- Parking features: Paved Drive, Off Street, Paved
- Uncovered spaces: 2
Features
- Patio & porch: Deck - Roof
- Exterior features: Deck - Roof, Fenced Yard
- Fencing: Fenced
Lot
- Size: 2,046 Square Feet
Details
- Parcel number: 407777
- Zoning: C1
Construction
Type & style
- Home type: SingleFamily
- Architectural style: Contemporary
- Property subtype: Single Family Residence
Materials
- Frame
- Foundation: Concrete Perimeter
- Roof: Shingle,Rubber
Condition
- Year built: 2024
Utilities & green energy
- Electric: 200+ Amp Service
- Sewer: Public Sewer
- Water: Public
- Utilities for property: for Gas Range, for Electric Dryer, Washer Hookup
Community & HOA
Community
- Features: Public Transportation, Shopping, Tennis Court(s), Park, Walk/Jog Trails, Golf, Medical Facility, Laundromat, Bike Path, Highway Access, House of Worship, Private School, Public School, T-Station, University
HOA
- Has HOA: No
Location
- Region: Cambridge
Financial & listing details
- Price per square foot: $952/sqft
- Tax assessed value: $1,419,700
- Annual tax amount: $8,404
- Date on market: 6/28/2026
Price history
| Date | Event | Price |
|---|---|---|
| 1/15/2025 | Sold | $2,800,000-3.4%$952/sqft |
Source: MLS PIN #73294253 Report a problem | ||
| 9/24/2024 | Listed for sale | $2,899,900+132%$986/sqft |
Source: MLS PIN #73294253 Report a problem | ||
| 8/20/2021 | Sold | $1,250,000$425/sqft |
Source: Public Record Report a problem | ||
| 5/5/2019 | Listing removed | $4,500$2/sqft |
Source: Bayside realty Report a problem | ||
| 4/3/2019 | Listed for rent | $4,500$2/sqft |
Source: Bayside realty Report a problem | ||
Public tax history
| Year | Property taxes | Tax assessment |
|---|---|---|
| 2025 | $10,552 +25.5% | $1,661,800 +17.1% |
| 2024 | $8,405 +36.6% | $1,419,700 +35.3% |
| 2023 | $6,151 +1.4% | $1,049,600 +2.4% |
| 2022 | $6,068 +3.4% | $1,025,000 +2.1% |
| 2021 | $5,871 +3.6% | $1,003,600 +1.9% |
| 2020 | $5,665 +11.1% | $985,300 +14.7% |
| 2019 | $5,101 +7% | $858,700 +13.3% |
| 2018 | $4,768 +1% | $758,000 +4.2% |
| 2017 | $4,720 +12.6% | $727,300 +21.2% |
| 2016 | $4,193 +1.8% | $599,900 +13.9% |
| 2015 | $4,119 -3.6% | $526,700 +3.3% |
| 2014 | $4,273 -0.7% | $509,900 +2.7% |
| 2013 | $4,301 +2% | $496,700 -0.1% |
| 2012 | $4,216 +3.9% | $497,200 |
| 2011 | $4,057 +3.7% | $497,200 -1.9% |
| 2010 | $3,912 +2.1% | $506,800 |
| 2009 | $3,831 -0.6% | $506,800 -3.2% |
| 2008 | $3,854 -3.8% | $523,600 -2.2% |
| 2007 | $4,006 +1.7% | $535,500 +0.3% |
| 2006 | $3,940 +2.1% | $533,900 +7.6% |
| 2005 | $3,860 +20.8% | $496,100 +18.4% |
| 2004 | $3,196 +17.7% | $418,900 +12% |
| 2003 | $2,715 +5.6% | $374,000 +5% |
| 2002 | $2,572 -8.9% | $356,200 +21.6% |
| 2000 | $2,824 | $292,900 +25% |
| 1999 | -- | $234,300 |
Find assessor info on the county website
Neighborhood: Riverside
Nearby homes
- $958,2002 bd1 ba1.2k sqft29-33 Jay St #29A, Cambridge, MA 02139Off Market

- $991,3002 bd2 ba977 sqft29-33 Jay St #29B, Cambridge, MA 02139Off Market
- $749,8001 bd2 ba800 sqft23 Jay St #L, Cambridge, MA 02139Off Market

- $--2 bd2 ba900 sqft23 Jay St #T, Cambridge, MA 02139Off Market
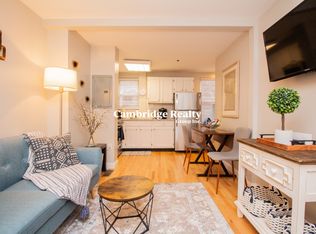
- $--1 bd2 ba800 sqft23 Jay St #R, Cambridge, MA 02139Off Market
- $--1 bd2 ba893 sqft23 Jay St #ID1238102P, Cambridge, MA 02139Off Market
- $--2 bd2 ba900 sqft23 Jay St #BB, Cambridge, MA 02139Off Market
- $895,9002 bd2 ba900 sqft23 Jay St #CC, Cambridge, MA 02139Off Market
Nearby schools
GreatSchools rating
- 9/10The Amigos SchoolGrades: PK-8Distance: 0.2 mi
- 8/10Cambridge Rindge and Latin SchoolGrades: 9-12Distance: 0.6 mi
- 7/10Putnam Avenue Upper SchoolGrades: 6-8Distance: 0.2 mi
Get a cash offer in 3 minutes
Find out how much your home could sell for in as little as 3 minutes with a no-obligation cash offer.
Estimated market value
$2,633,900
Get a cash offer in 3 minutes
Find out how much your home could sell for in as little as 3 minutes with a no-obligation cash offer.
Estimated market value
$2,633,900
