Skip main navigation
Pending
  • $424,900

    27 Jeffs Ct, Saint Marys, GA 31558

    4beds
    2,501sqft
    : 
    Loading
    Get pre-qualified
    Single Family Residence
    Built in 2003
    0.37 Acres Lot
    $416,100 Zestimate®
    $170/sqft
    $-- HOA

    What's special

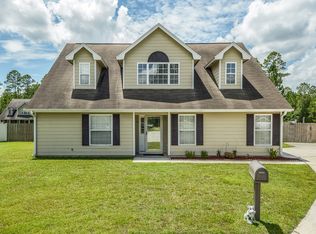
    Large privacy fenced yardInviting front porchBreakfast nookScreened inground swimming poolWalk in closetsWalk in showerEnclosed lanai
    ARE YOU LOOKING FOR RESORT STYLE LIVING IN YOUR OWN BACKYARD? WELCOME HOME TO THIS BEAUTIFUL 4 BEDROOM, 3 FULL BATH HOME THAT INCLUDES A BONUS/OFFICE/FLEX SPACE! INSIDE YOU WILL FIND LUXURY VINYL FLOORING FOR EASY CLEANING, WITH TILE IN THE KITCHEN AND CARPET IN BEDROOMS. UPON ENTERING THE HOME YOU ARE WELCOMED INTO A LARGE FOYER. HERE YOU WILL FIND THE FLEX ROOM THAT COULD BE AN OFFICE, GAME ROOM OR A POSSIBLE 5TH BEDROOM, WITH A FULL BATHROOM JUST STEPS AWAY. THE PRIMARY SUITE IS LOCATED ON THE FIRST FLOOR AND OFFERS AN ENSUITE BATH WITH SEPARATE VANITIES AND WALK IN CLOSETS, GARDEN TUB AND WALK IN SHOWER! THE LIGHT FILLED LIVING AND DINING ROOMS OFFER VIEWS TO THE POOL AND PRIVATE BACKYARD. JUST STEPS AWAY FROM THE DINING ROOM YOU WILL FIND THE KITCHEN THAT INCLUDES PLENTY OF CABINET SPACE, PANTRY AND A BREAKFAST NOOK. UPSTAIRS ARE 3 SPACIOUS BEDROOMS, A FULL BATHROOM AND OVERSIZED BONUS/DEN ROOM. RELAX ON YOUR ENCLOSED LANAI WITH A COLD BEVERAGE WHILE OVERLOOKING YOUR SCREENED INGROUND SWIMMING POOL. THIS CUL DE SAC BEAUTY HAS AN INVITING FRONT PORCH AND SPACE FOR YOUR BOAT OR RV! THIS HOME OFFERS SO MANY POSSIBILITES AND THE LARGE PRIVACY FENCED YARD IS A BONUS AND THERE IS NO HOA! CLOSE TO SCHOOLS, SHOPPING, DINING, KINGS BAY BASE, HOSPITAL AND I-95. DON'T MISS THIS FANTASTIC HOME. NEW ROOF WILL BE INSTALLED WITH ACCEPTABLE OFFER.
    41 days
    |
    1,019
    |
    76
    |

    Likely to sell faster than

    Zillow last checked:

    Listing updated:

    Listed by:

    Angela Schroeder 912-552-0410,

    Coldwell Banker Access Realty

    Source: GAMLS,MLS#: 10781246MLS Logo

      Facts & features

      Interior

      Bedrooms & bathrooms
      • Bedrooms: 4
      • Bathrooms: 3
      • Full bathrooms: 3
      • Main level bathrooms: 2
      • Main level bedrooms: 1
      Rooms
      • Room types: Bonus Room, Family Room, Foyer, Loft, Office
      Dining room
      • Features: Separate Room
      Kitchen
      • Features: Breakfast Area, Pantry
      Heating
      • Central, Electric
      Cooling
      • Ceiling Fan(s), Central Air, Electric
      Appliances
      • Included: Dishwasher, Disposal, Microwave, Oven/Range (Combo), Refrigerator, Stainless Steel Appliance(s)
      • Laundry: In Garage
      Features
      • Double Vanity, High Ceilings, Master On Main Level, Roommate Plan, Separate Shower, Soaking Tub, Split Bedroom Plan, Tile Bath, Vaulted Ceiling(s)
      • Flooring: Carpet
      • Basement: None
      • Has fireplace: No
      Interior area
      • Total structure area: 2,501
      • Total interior livable area: 2,501 sqft
      • Finished area above ground: 2,501
      • Finished area below ground: 0

      Property

      Parking
      • Parking features: Attached, Garage, Garage Door Opener, Kitchen Level, Side/Rear Entrance
      • Has attached garage: Yes
      Features
      • Levels: Two
      • Stories: 2
      • Patio & porch: Patio, Porch, Screened
      • Has private pool: Yes
      • Pool features: In Ground, Screen Enclosure
      • Fencing: Back Yard,Privacy
      Lot
      • Size: 0.37 Acres
      • Features: Cul-De-Sac, Private
      • Residential vegetation: Partially Wooded
      Details
      • Parcel number: 135R 065

      Construction

      Type & style
      • Home type: SingleFamily
      • Architectural style: Traditional
      • Property subtype: Single Family Residence
      Materials
      • Concrete
      • Roof: Composition
      Condition
      • Resale
      • New construction: No
      • Year built: 2003

      Utilities & green energy

      • Sewer: Public Sewer
      • Water: Public
      • Utilities for property: Sewer Connected, Underground Utilities

      Community & HOA

      Community
      • Features: Sidewalks, Street Lights, Walk To Schools
      • Subdivision: Kristins Place
      HOA
      • Has HOA: No
      • Services included: None
      Location
      • Region: Saint Marys

      Financial & listing details

      • Price per square foot: $170/sqft
      • Tax assessed value: $322,298
      • Annual tax amount: $4,301
      • Date on market: 6/8/2026
      • Cumulative days on market: 41 days
      • Listing agreement: Exclusive Right To Sell
      • Listing terms: Cash,Conventional,FHA,USDA Loan,VA Loan

        Estimated market value

        $416,100

        $395,000 - $437,000

        $2,735/mo

        Price history

        DateEventPrice
        7/11/2026Pending sale$424,900$170/sqft
        Source: GAMLS #10781246 Report a problem
        6/8/2026Listed for sale$424,900+83.1%$170/sqft
        Source: GAMLS #10781246 Report a problem
        12/19/2017Sold$232,000+3.1%$93/sqft
        Source: Scout MLS #1586354 Report a problem
        11/24/2017Pending sale$225,000$90/sqft
        Source: Watson Realty Corp. #8290783 Report a problem
        11/21/2017Listed for sale$225,000-17.1%$90/sqft
        Source: Watson Realty Corp. #8290783 Report a problem
        8/28/2014Listing removed$1,750$1/sqft
        Source: Marketplace Homes (734-862-4750) Report a problem
        7/23/2014Price change$1,750-2.8%$1/sqft
        Source: Marketplace Homes (734-862-4750) Report a problem
        7/4/2014Listed for rent$1,800$1/sqft
        Source: Marketplace Homes (734-862-4750) Report a problem
        6/10/2014Sold$271,413+69.6%$109/sqft
        Source: Agent Provided Report a problem
        5/22/2009Sold$160,000-35.7%$64/sqft
        Source: Public Record Report a problem
        5/4/2008Listing removed$249,000$100/sqft
        Source: NCI Report a problem
        2/22/2008Listed for sale$249,000$100/sqft
        Source: NCI Report a problem

        Public tax history

        YearProperty taxesTax assessment
        2025$4,173 +2.6%$128,919 +3.1%
        2024$4,069 +1.3%$125,042 +7.1%
        2023$4,016 +0.9%$116,749 +3.8%
        2022$3,981 +3.9%$112,526 +10.2%
        2021$3,831 +15.1%$102,133 -2.4%
        2020$3,328 -11.5%$104,690
        2019$3,763 $104,690
        2018$3,763 +37.9%$104,690 +23.3%
        2017$2,729 +6.9%$84,932 +1.5%
        2016$2,553 $83,692 +4.6%
        2015$2,553 +17.4%$80,007 +0.9%
        2014$2,174 $79,320 -1.9%
        2013$2,174 $80,892
        2012-- --
        2011-- --
        2010-- --
        2009-- $88,368 -12.6%
        2008-- $101,107
        2007-- $101,107 +42.7%
        2006-- $70,860
        2005-- $70,860 +2.3%
        2004-- $69,260
        Find assessor info on the county website

        Monthly payment

        Est. payment

        Payment breakdown

        Explore the cost of this home by adjusting the details. Changes won't be saved.
        All calculations are estimates and provided by Zillow, Inc. for informational purposes only. Actual amounts may vary.
        HOA fees may include property taxes on listings classified as Co-Ops. Contact the listing agent and/or owner for fee details.
        Mortgage interest rates are dependent on a number of factors, including credit score, down payment, and repayment length. Interest rate data provided by Zillow Group Marketplace, Inc. as of 1/1/1970 from various mortgage lenders with which we have lead or other similar arrangements; the Estimated Payment is an average of those rates.
        See how much you could borrow to make a competitive offer.

        Climate risks

        Neighborhood: 31558

        Getting around

        4 / 100
        Car-Dependent
        33 / 100
        Somewhat Bikeable

        Nearby schools

        GreatSchools rating
        Schools provided by the listing agent
        • Elementary: Mary Lee Clark
        • Middle: Saint Marys
        • High: Camden

        Source: GAMLS. This data may not be complete. We recommend contacting the local school district to confirm school assignments for this home.

        A local agent can set up tours, give advice and negotiate with sellers.

        A local lender can help you make sure your offer is ready when you are.

        Browse local experts

        Similar homes