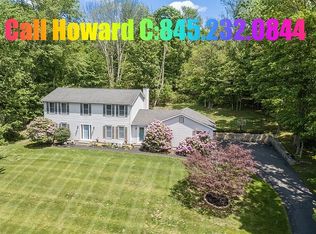
Welcome to this charming Colonial set on 1.34 acres in a peaceful cul-de-sac. Two impressive stone pillars mark the entrance to the driveway, guiding you to a bluestone walkway and elegant double front door entry. Inside, you'll find 4 bedrooms and 2.5 baths, with timeless touches like arched doorways and stunning wood inlay hardwood flooring in the formal Dining Room.
The newly renovated kitchen features granite countertops and a striking designer backsplash, opening to a cozy family room with sliders to a spacious deck and above-ground pool, perfect for entertaining.
Take in beautiful mountain views from the front of the home, and retreat to the sunlit primary suite with skylights, a walk-in closet, and private bath. A romantic Juliette balcony adds charm, while practical features like central air offer everyday comfort. Alarm system.
Located just minutes from I-84, shopping, restaurants & golf course, this home blends elegance, warmth, and convenience all in one.
Sold for $725,000
$725,000
27 Jennifer Lane, Carmel, NY 10512
4beds
2,688sqft
Single Family Residence, Residential
Built in 1988
1.34 Acres Lot
$756,600 Zestimate®
$270/sqft
$4,956 Estimated rent
Home value
$756,600
$696,000 - $825,000
$4,956/mo
Zestimate® history
Owner options
List your home for rent
$4,956/mo
Rent Zestimate®
Find your next renter with Zillow Rental Manager. Plus, with online applications, you can quickly screen prospective tenants – for free.
$4,956/mo
Rent Zestimate®
Refinance and save
$5,238/mo
Est. payment
Refinancing to a lower rate could help reduce your monthly payments and save thousands over the life of the loan.
$5,238/mo
Est. payment
Explore your selling options
Work with a Zillow partner agent
Leverage their expertise and Zillow's premium Showcase listings to get your home seen by more buyers.
Get startedList with your own agent
Get your home in front of millions of buyers by listing it on Zillow.
Learn how to do itSell it yourself
Take full control of how buyers see your home on Zillow by listing For Sale by Owner (FSBO).
List your homeWhat's special
Zillow last checked:
Listing updated:
Listed by:
Barbara Sawin 914-806-2933,
Houlihan Lawrence Inc. 914-962-4900
Bought with:
Sean Gallen, 10401333898
Keller Williams NY Realty
Source: OneKey® MLS as distributed by MLS GRID,MLS#: 892503
Facts & features
Interior
Bedrooms & bathrooms
- Bedrooms: 4
- Bathrooms: 3
- Full bathrooms: 2
- 1/2 bathrooms: 1
Primary bedroom
- Description: Skylights, Walk-in Closet, Sitting area
- Level: Second
Bedroom 2
- Level: Second
Bedroom 3
- Level: Second
Bedroom 4
- Level: Second
Primary bathroom
- Description: Double vanity, soaking tub, shower
- Level: Second
Bathroom 2
- Level: Second
Bathroom 3
- Description: Powder Room; Half Bath
- Level: First
Basement
- Description: Unfinished with many possibilities
- Level: Lower
Dining room
- Description: Hardwood flooring
- Level: First
Family room
- Description: Sliders to Deck
- Level: First
Kitchen
- Description: Eat-in-Kitchen, sliders to deck. Laundry Room & Pantry off Kitchen.
- Level: First
Living room
- Level: First
Heating
- Forced Air, Oil
Cooling
- Central Air
Appliances
- Included: Dishwasher, Dryer, Oven, Refrigerator, Washer
- Laundry: Laundry Room
Features
- Ceiling Fan(s), Double Vanity, Eat-in Kitchen, Entrance Foyer, Formal Dining, Granite Counters, Open Kitchen, Pantry, Primary Bathroom, Recessed Lighting, Storage
- Basement: Unfinished
- Attic: Pull Stairs
Interior area
- Total structure area: 2,688
- Total interior livable area: 2,688 sqft
Property
Parking
- Total spaces: 2
- Parking features: Driveway
- Garage spaces: 2
- Has uncovered spaces: Yes
Features
- Levels: Two
- Patio & porch: Deck, Porch
- Exterior features: Juliet Balcony
- Has private pool: Yes
- Pool features: Above Ground
- Has view: Yes
- View description: Mountain(s)
Lot
- Size: 1.34 Acres
- Features: Back Yard, Cul-De-Sac, Front Yard, Views
- Residential vegetation: Partially Wooded
Details
- Parcel number: 37240003400000020430000000
- Special conditions: None
Construction
Type & style
- Home type: SingleFamily
- Architectural style: Colonial
- Property subtype: Single Family Residence, Residential
Materials
- Vinyl Siding
Condition
- Year built: 1988
Utilities & green energy
- Sewer: Septic Tank
- Utilities for property: Trash Collection Public
Community & HOA
Community
- Security: Security System
HOA
- Has HOA: No
Location
- Region: Carmel
Financial & listing details
- Price per square foot: $270/sqft
- Tax assessed value: $564,900
- Annual tax amount: $16,129
- Date on market: 8/5/2025
- Cumulative days on market: 25 days
- Listing agreement: Exclusive Right To Sell
- Inclusions: Refrigerator, Oven/Stove, Dishwasher, Washer/Dryer
Price history
| Date | Event | Price |
|---|---|---|
| 10/30/2025 | Sold | $725,000$270/sqft |
Source:  OneKey® MLS as distributed by MLS GRID #892503 Report a problem OneKey® MLS as distributed by MLS GRID #892503 Report a problem | ||
| 8/30/2025 | Pending sale | $725,000$270/sqft |
Source: OneKey® MLS as distributed by MLS GRID #892503 Report a problem | ||
| 8/5/2025 | Listed for sale | $725,000$270/sqft |
Source: OneKey® MLS as distributed by MLS GRID #892503 Report a problem | ||
Public tax history
| Year | Property taxes | Tax assessment |
|---|---|---|
| 2025 | -- | $598,800 +6% |
| 2024 | -- | $564,900 +6% |
| 2023 | -- | $532,900 +11% |
| 2022 | -- | $480,100 +8% |
| 2021 | -- | $444,500 +3% |
| 2020 | -- | $431,600 +2% |
| 2019 | -- | $423,100 +2.5% |
| 2018 | -- | $412,800 +2% |
| 2017 | $13,813 | $404,700 +1% |
| 2016 | -- | $400,700 |
| 2015 | -- | $400,700 |
| 2014 | -- | $400,700 -1% |
| 2013 | -- | $404,700 -2% |
| 2012 | -- | $413,000 -3% |
| 2011 | -- | $425,800 -5% |
| 2010 | -- | $448,200 -6% |
| 2009 | -- | $476,800 -6.4% |
| 2008 | -- | $509,500 -4.7% |
| 2007 | -- | $534,600 +1.9% |
| 2006 | -- | $524,500 +3.8% |
| 2005 | -- | $505,200 +10.3% |
| 2004 | -- | $457,948 +15.4% |
| 2003 | -- | $396,953 +10.9% |
| 2002 | -- | $358,054 +16.6% |
| 2001 | -- | $307,000 +19.7% |
| 2000 | -- | $256,500 |
Find assessor info on the county website
Neighborhood: 10512
Nearby homes
- $645,4003 bd2 ba1.6k sqft34 Jennifer Ln, Mahopac, NY 10541Off Market
- $746,9003 bd3 ba2.7k sqft23 Jennifer Ln, Carmel, NY 10512Off Market
- $779,4003 bd3 ba2.4k sqft31 Jennifer Ln, Carmel, NY 10512Off Market
- $744,0004 bd2 ba3k sqft105 High View Dr, Carmel, NY 10512Off Market
- $792,2003 bd2 ba2.7k sqft103 High View Dr, Carmel, NY 10512Off Market
- $770,2003 bd3 ba3k sqft107 High View Dr, Carmel, NY 10512Off Market
- $710,1003 bd3 ba2.9k sqft17 Jennifer Ln, Carmel, NY 10512Off Market
- $678,7003 bd2 ba2.2k sqft30 Jennifer Ln, Carmel, NY 10512Off Market
Nearby schools
GreatSchools rating
- 3/10George Fischer Middle SchoolGrades: 5-8Distance: 1.1 mi
- 7/10Carmel High SchoolGrades: 9-12Distance: 2.5 mi
- 7/10Matthew Paterson Elementary SchoolGrades: K-4Distance: 4.1 mi
Schools provided by the listing agent
- Elementary: Matthew Paterson Elementary School
- Middle: George Fischer Middle School
- High: Carmel High School
Source: OneKey® MLS as distributed by MLS GRID. This data may not be complete. We recommend contacting the local school district to confirm school assignments for this home.
Get a cash offer in 3 minutes
Find out how much your home could sell for in as little as 3 minutes with a no-obligation cash offer.
Estimated market value
$756,600
Get a cash offer in 3 minutes
Find out how much your home could sell for in as little as 3 minutes with a no-obligation cash offer.
Estimated market value
$756,600
- New York
- Putnam County
- Carmel
- 10512
- 27 Jennifer Lane
Nearby cities
Nearby neighborhoods
Nearby zip codes
Other Carmel Topics
