WELCOME HOME to this Beautiful Spacious 3 bedroom, 2.5 baths Condo END UNIT, with vaulted ceilings and 3 skylights, King Size Primary Bedroom, with extra space for office or Nursery, along with full bathroom, and a walk-in California Closet, with glass sliders to a Balcony overlooking beautiful landscaped yard. Upon entering home is a spacious foyer that leads you into the the EIK, with island for sitting, and plenty of counters, oversized pantry, Living room/ formal dining room that leads out to a large newly paved patio with privacy panels perfect for entertaining, Attached garage with two separate entrances, private driveway, newly sealed, Newer CAC, hot water heater, Anderson windows, Enjoy the amenities of the clubhouse, swimming pool, Library, and tennis court. Close to Highways, LIRR, restaurants & Shopping. Don't miss out on this opportunity!!
Sold for $550,100
$550,100
27 Jeremy Circle #27, Nesconset, NY 11767
3beds
2,200sqft
Condominium, Residential
Built in 1991
-- sqft lot
$612,900 Zestimate®
$250/sqft
$4,616 Estimated rent
Home value
$612,900
$582,000 - $644,000
$4,616/mo
Zestimate® history
Owner options
List your home for rent
$4,616/mo
Rent Zestimate®
Find your next renter with Zillow Rental Manager. Plus, with online applications, you can quickly screen prospective tenants – for free.
$4,616/mo
Rent Zestimate®
Refinance and save
$4,303/mo
Est. payment
Refinancing to a lower rate could help reduce your monthly payments and save thousands over the life of the loan.
$4,303/mo
Est. payment
Explore your selling options
Work with a Zillow partner agent
Leverage their expertise and Zillow's premium Showcase listings to get your home seen by more buyers.
Get startedList with your own agent
Get your home in front of millions of buyers by listing it on Zillow.
Learn how to do itSell it yourself
Take full control of how buyers see your home on Zillow by listing For Sale by Owner (FSBO).
List your homeWhat's special
Zillow last checked:
Listing updated:
Listed by:
Renee Gildersleeve 631-835-5865,
Signature Premier Properties 631-642-2300
Bought with:
Renee Gildersleeve, 10401293525
Signature Premier Properties
Source: OneKey® MLS as distributed by MLS GRID,MLS#: L3542171
Facts & features
Interior
Bedrooms & bathrooms
- Bedrooms: 3
- Bathrooms: 3
- Full bathrooms: 2
- 1/2 bathrooms: 1
Heating
- Electric, Forced Air
Cooling
- Central Air
Appliances
- Included: Electric Water Heater
- Laundry: Washer/Dryer Hookup
Features
- Cathedral Ceiling(s), Eat-in Kitchen, Entrance Foyer, Formal Dining, Primary Bathroom, Pantry
- Flooring: Carpet
- Windows: Skylight(s)
- Has basement: No
- Attic: Pull Stairs
Interior area
- Total structure area: 2,200
- Total interior livable area: 2,200 sqft
Property
Parking
- Parking features: Attached, Driveway
- Has uncovered spaces: Yes
Features
- Levels: Two
- Patio & porch: Patio
Lot
- Size: 2,178 Square Feet
- Features: Near Public Transit, Near School, Near Shops
Details
- Parcel number: 0800168010100034000
Construction
Type & style
- Home type: Condo
- Property subtype: Condominium, Residential
Materials
- Shingle Siding
Condition
- Year built: 1991
Details
- Builder model: End Unit
Utilities & green energy
- Water: Public
Community & HOA
Community
- Features: Clubhouse, Pool, Tennis Court(s)
- Security: Fire Sprinkler System, Security System
- Subdivision: The Woods At Smithtown
HOA
- Has HOA: Yes
- Amenities included: Park, Trash
- Services included: Maintenance Structure, Maintenance Grounds, Pool Service, Snow Removal, Trash
- HOA fee: $500 monthly
Location
- Region: Nesconset
Financial & listing details
- Price per square foot: $250/sqft
- Annual tax amount: $9,825
- Date on market: 4/4/2024
- Listing agreement: Exclusive Agency
- Exclusions: Curtains/Drapes
Price history
| Date | Event | Price |
|---|---|---|
| 6/10/2024 | Sold | $550,100+6%$250/sqft |
Source:  OneKey® MLS as distributed by MLS GRID #L3542171 Report a problem OneKey® MLS as distributed by MLS GRID #L3542171 Report a problem | ||
| 4/24/2024 | Pending sale | $519,000$236/sqft |
Source: OneKey® MLS as distributed by MLS GRID #3542171 Report a problem | ||
| 4/9/2024 | Listing removed | -- |
Source: OneKey® MLS as distributed by MLS GRID #3542171 Report a problem | ||
| 4/4/2024 | Listed for sale | $519,000$236/sqft |
Source: OneKey® MLS as distributed by MLS GRID #3542171 Report a problem | ||
Public tax history
Tax history is unavailable.
Neighborhood: 11767
Nearby homes
- $550,1003 bd3 ba2.2k sqft27 Jeremy Cir, Nesconset, NY 11767Sold

- $520,8002 bd3 ba1.8k sqft25 Jeremy Cir, Nesconset, NY 11767Off Market
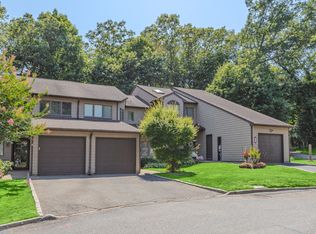
- $567,2002 bd2 ba-- sqft23 Jeremy Cir, Nesconset, NY 11767Off Market
- $579,000-- bd-- ba-- sqft21 Jeremy Cir, Nesconset, NY 11767Off Market
- $666,1003 bd2 ba-- sqft29 Jeremy Cir, Nesconset, NY 11767Off Market
- $568,200-- bd-- ba-- sqft29 Jeremy Cir, Nesconset, NY 11767Off Market
- $415,0002 bd1 ba-- sqft31 Jeremy Cir, Nesconset, NY 11767Sold
- $550,8002 bd2 ba1.7k sqft33 Jeremy Cir, Nesconset, NY 11767Off Market
- $540,000-- bd-- ba-- sqft19 Jeremy Cir, Nesconset, NY 11767Sold
Nearby schools
GreatSchools rating
- 8/10Tackan Elementary SchoolGrades: K-5Distance: 0.8 mi
- 6/10Great Hollow Middle SchoolGrades: 6-8Distance: 1.6 mi
- 10/10Smithtown High School EastGrades: 9-12Distance: 3.2 mi
Schools provided by the listing agent
- Elementary: Tackan Elementary School
- Middle: Great Hollow Middle School
- High: Smithtown High School-East
Source: OneKey® MLS as distributed by MLS GRID. This data may not be complete. We recommend contacting the local school district to confirm school assignments for this home.
Get a cash offer in 3 minutes
Find out how much your home could sell for in as little as 3 minutes with a no-obligation cash offer.
Estimated market value
$612,900
Get a cash offer in 3 minutes
Find out how much your home could sell for in as little as 3 minutes with a no-obligation cash offer.
Estimated market value
$612,900
- New York
- Suffolk County
- Nesconset
- 11767
- 27 Jeremy Circle Unit 27
Nearby cities
Nearby zip codes
Other Nesconset Topics
