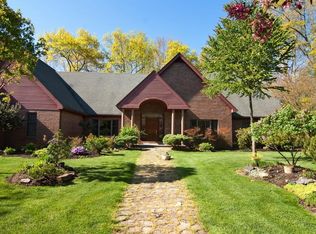
Welcome to Deans Ridge! If you need room to roam, we have it here! Colonial style 4 bdrm, 2 full, 2 1/2 bath with 4258 above grade sq. ft. and 1336 below grade w/ entertainment area, work out space, workshop 1/2 bath and access to 3 car garage. (see agent remarks on basement sq. ft) Main level has hardwood flooring, crown molding, 9 ft ceilings, expansive eat in kitchen w/ granite counter tops, double wall ovens, cooktop, island, built ins, open to family room w/ fireplace. Sliders leading to stone patio w/ electric awning for outside entertaining. Formal dining room, living room w/ firpelace, office and back stairs that lead to bonus room above 3 c garage w/ wet bar. Primary bedroom with walk in closet, full bath plus 3 additional bdrms and full bath. Walk up attic for additional storage. The home has anderson windows and doors, 4 zone baseboard oil heating, central air, additional shed for storage, 50 amp for RV connection on 1.52 acre w/ 455 feet of road frontage on Jeremy Dr. Association pool $450 yr. (optional) $250 without pool. Come see this beautiful home and make it your own! Chandelier in Kitchen does not convey, recording devices on property (will not convey), taxes subject to change, new mill rate goes into effect July 1, 2023.
Sold for $830,000
$830,000
27 Jeremy Drive, East Lyme, CT 06333
4beds
5,594sqft
Single Family Residence
Built in 1990
1.52 Acres Lot
$1,051,000 Zestimate®
$148/sqft
$5,283 Estimated rent
Home value
$1,051,000
$988,000 - $1.12M
$5,283/mo
Zestimate® history
Owner options
List your home for rent
$5,283/mo
Rent Zestimate®
Find your next renter with Zillow Rental Manager. Plus, with online applications, you can quickly screen prospective tenants – for free.
$5,283/mo
Rent Zestimate®
Refinance and save
$6,093/mo
Est. payment
Refinancing to a lower rate could help reduce your monthly payments and save thousands over the life of the loan.
$6,093/mo
Est. payment
Explore your selling options
Work with a Zillow partner agent
Leverage their expertise and Zillow's premium Showcase listings to get your home seen by more buyers.
Get startedList with your own agent
Get your home in front of millions of buyers by listing it on Zillow.
Learn how to do itSell it yourself
Take full control of how buyers see your home on Zillow by listing For Sale by Owner (FSBO).
List your homeWhat's special
Zillow last checked:
Listing updated:
Listed by:
Lu-Ann Perkins 860-625-1354,
William Raveis Real Estate 860-739-4455
Bought with:
Tammy J. Tinnerello, RES.0801830
William Pitt Sotheby's Int'l
Source: Smart MLS,MLS#: 170572893
Facts & features
Interior
Bedrooms & bathrooms
- Bedrooms: 4
- Bathrooms: 4
- Full bathrooms: 2
- 1/2 bathrooms: 2
Rooms
- Room types: Bonus Room, Exercise Room, Sitting Room, Workshop
Primary bedroom
- Features: Full Bath, Walk-In Closet(s)
- Level: Upper
- Area: 288 Square Feet
- Dimensions: 16 x 18
Bedroom
- Level: Upper
- Area: 132 Square Feet
- Dimensions: 12 x 11
Bedroom
- Level: Upper
- Area: 165 Square Feet
- Dimensions: 11 x 15
Bedroom
- Level: Upper
- Area: 169 Square Feet
- Dimensions: 13 x 13
Dining room
- Features: Hardwood Floor
- Level: Main
- Area: 240 Square Feet
- Dimensions: 15 x 16
Family room
- Features: Fireplace, Hardwood Floor
- Level: Main
- Area: 252 Square Feet
- Dimensions: 14 x 18
Kitchen
- Features: Granite Counters, Hardwood Floor
- Level: Main
- Area: 360 Square Feet
- Dimensions: 15 x 24
Living room
- Features: Fireplace, Hardwood Floor
- Level: Main
- Area: 300 Square Feet
- Dimensions: 15 x 20
Office
- Features: Hardwood Floor
- Level: Main
- Area: 144 Square Feet
- Dimensions: 12 x 12
Other
- Features: Wet Bar
- Level: Upper
- Area: 575 Square Feet
- Dimensions: 23 x 25
Heating
- Baseboard, Oil
Cooling
- Central Air
Appliances
- Included: Cooktop, Oven, Refrigerator, Freezer, Dishwasher, Water Heater
- Laundry: Upper Level, Mud Room
Features
- Sound System, Wired for Data, Open Floorplan, Entrance Foyer, Wired for Sound
- Doors: Storm Door(s)
- Windows: Thermopane Windows
- Basement: Full,Partially Finished,Garage Access
- Attic: Walk-up
- Number of fireplaces: 2
Interior area
- Total structure area: 5,594
- Total interior livable area: 5,594 sqft
- Finished area above ground: 4,258
- Finished area below ground: 1,336
Property
Parking
- Total spaces: 3
- Parking features: Attached, Other, Garage Door Opener, Private, Circular Driveway, Paved
- Attached garage spaces: 3
- Has uncovered spaces: Yes
Features
- Patio & porch: Patio
- Exterior features: Awning(s), Garden, Rain Gutters
- Spa features: Heated
Lot
- Size: 1.52 Acres
- Features: Subdivided, Level
Details
- Additional structures: Shed(s)
- Parcel number: 1469940
- Zoning: R40
Construction
Type & style
- Home type: SingleFamily
- Architectural style: Colonial
- Property subtype: Single Family Residence
Materials
- Wood Siding
- Foundation: Concrete Perimeter
- Roof: Asphalt
Condition
- New construction: No
- Year built: 1990
Utilities & green energy
- Sewer: Septic Tank
- Water: Well
- Utilities for property: Underground Utilities
Green energy
- Energy efficient items: Doors, Windows
Community & HOA
Community
- Security: Security System
- Subdivision: Deans Ridge
HOA
- Has HOA: Yes
- Amenities included: Pool
- Services included: Pool Service
- HOA fee: $450 annually
Location
- Region: East Lyme
Financial & listing details
- Price per square foot: $148/sqft
- Tax assessed value: $558,390
- Annual tax amount: $13,893
- Date on market: 9/6/2023
Price history
| Date | Event | Price |
|---|---|---|
| 9/5/2023 | Sold | $830,000-2.3%$148/sqft |
Source:  Smart MLS #170572893 Report a problem Smart MLS #170572893 Report a problem | ||
| 8/3/2023 | Listed for sale | $849,900$152/sqft |
Source:  William Raveis Real Estate, Mortgage & Insurance #170572893 Report a problem William Raveis Real Estate, Mortgage & Insurance #170572893 Report a problem | ||
| 6/22/2023 | Pending sale | $849,900$152/sqft |
Source: William Raveis Real Estate, Mortgage & Insurance #170572893 Report a problem | ||
| 6/2/2023 | Listed for sale | $849,900+41.6%$152/sqft |
Source: Smart MLS #170572893 Report a problem | ||
| 3/28/2014 | Sold | $600,000-3.8%$107/sqft |
Source: Smart MLS #E272116 Report a problem | ||
| 12/4/2013 | Listed for sale | $624,000+44.1%$112/sqft |
Source: COLDWELL BANKER RESIDENTIAL BROKERAGE #E272116 Report a problem | ||
| 4/10/1996 | Sold | $433,000$77/sqft |
Source: Public Record Report a problem | ||
Public tax history
| Year | Property taxes | Tax assessment |
|---|---|---|
| 2025 | $15,948 +8.4% | $569,380 +2% |
| 2024 | $14,714 +5.9% | $558,390 |
| 2023 | $13,893 +4.4% | $558,390 |
| 2022 | $13,312 +2.5% | $558,390 +22.6% |
| 2021 | $12,988 +0.5% | $455,560 |
| 2020 | $12,920 +0.6% | $455,560 |
| 2019 | $12,842 +3.1% | $455,560 |
| 2018 | $12,460 +4.6% | $455,560 |
| 2017 | $11,917 -1.8% | $455,560 -4.8% |
| 2016 | $12,137 +2.6% | $478,590 |
| 2015 | $11,826 +2.8% | $478,590 |
| 2014 | $11,501 +2.9% | $478,590 |
| 2013 | $11,175 +2.5% | $478,590 |
| 2012 | $10,902 +0.5% | $478,590 -14.1% |
| 2011 | $10,853 -0.4% | $557,410 |
| 2010 | $10,897 +1.9% | $557,410 |
| 2009 | $10,697 | $557,410 |
| 2008 | $10,697 +3.5% | $557,410 |
| 2007 | $10,340 -25.8% | $557,410 +13.6% |
| 2006 | $13,927 +5.8% | $490,560 |
| 2005 | $13,167 +3.4% | $490,560 |
| 2004 | $12,730 +6.6% | $490,560 |
| 2003 | $11,945 +51.4% | $490,560 +88.4% |
| 2001 | $7,890 +12.2% | $260,400 |
| 1995 | $7,031 | $260,400 |
Find assessor info on the county website
Neighborhood: 06333
Nearby homes
- $1,129,3004 bd4 ba4.4k sqft33 Jeremy Dr, East Lyme, CT 06333Off Market
- $923,1004 bd4 ba3.5k sqft23 Jeremy Dr, East Lyme, CT 06333Off Market
- $740,0004 bd3 ba2.9k sqft28 Alexander Dr, East Lyme, CT 06333Sold

- $759,3004 bd3 ba2.7k sqft26 Alexander Dr, East Lyme, CT 06333Off Market
- $1,008,2004 bd3 ba4k sqft32 Jeremy Dr, East Lyme, CT 06333Off Market
- $787,0004 bd3 ba3.5k sqft21 Jeremy Dr, East Lyme, CT 06333Sold
- $916,1004 bd3 ba3.4k sqft34 Jeremy Dr, East Lyme, CT 06333Off Market
- $840,0004 bd4 ba4.2k sqft34 Willow Ln, East Lyme, CT 06333Sold
Nearby schools
GreatSchools rating
- 8/10East Lyme Middle SchoolGrades: 5-8Distance: 0.8 mi
- 9/10East Lyme High SchoolGrades: 9-12Distance: 1.3 mi
- 9/10Lillie B. Haynes SchoolGrades: K-4Distance: 0.8 mi
Schools provided by the listing agent
- Elementary: Lillie B. Haynes
- High: East Lyme
Source: Smart MLS. This data may not be complete. We recommend contacting the local school district to confirm school assignments for this home.


Get pre-qualified for a loan
At Zillow Home Loans, we can pre-qualify you in as little as 5 minutes with no impact to your credit score.An equal housing lender. NMLS #10287.
Sell for more on Zillow
Get a Zillow Showcase℠ listing at no additional cost and you could sell for .
$1,051,000
2% more
+$21,020
With Zillow Showcase(estimated)
$1,072,020
- Connecticut
- New London County
- East Lyme
- 06333
- 27 Jeremy Drive
Nearby cities
Nearby neighborhoods
Nearby zip codes
Other East Lyme Topics
