Best and Final called,deadline Sunday 5/19/24 at 8 pm. Pull into the Cul-De-Sac & find this charming,fully landscaped w/expansive yard&fenced family ranch.The liv rm w/ wonderful light from a bay window &1st flr are warmed by a pellet stove. The contemporary kitchen boasts blonde Maple slow-close cabinets w/granite countertops,brushed stainless faucet and undermount sink,SS frig,solid surface range w/microwave, under cabinet lights,trash compactor,disposal, granite island w/breakfast bar, stunning granite countertops!3 bedrooms on the main level are serviced by an updated bath w/neutral palette.Lower level is finished w/den area,pellet stove,storage,built in office area,4th bdrm,large laundry room w/washer/dryer & stand up freezer! Main level Family room has exterior access to a well maintained wrap around deck that leads to an oasis backyard featuring a beautiful in-ground pool w/surround,firepit patio,the wisteria is blooming!
Sold for $450,000
$450,000
27 Jfk Dr, Millbury, MA 01527
4beds
1,876sqft
Single Family Residence
Built in 1968
0.3 Acres Lot
$483,300 Zestimate®
$240/sqft
$2,806 Estimated rent
Home value
$483,300
$459,000 - $507,000
$2,806/mo
Zestimate® history
Owner options
List your home for rent
$2,806/mo
Rent Zestimate®
Find your next renter with Zillow Rental Manager. Plus, with online applications, you can quickly screen prospective tenants – for free.
$2,806/mo
Rent Zestimate®
Refinance and save
$2,886/mo
Est. payment
Refinancing to a lower rate could help reduce your monthly payments and save thousands over the life of the loan.
$2,886/mo
Est. payment
Explore your selling options
Work with a Zillow partner agent
Leverage their expertise and Zillow's premium Showcase listings to get your home seen by more buyers.
Get startedList with your own agent
Get your home in front of millions of buyers by listing it on Zillow.
Learn how to do itSell it yourself
Take full control of how buyers see your home on Zillow by listing For Sale by Owner (FSBO).
List your homeWhat's special
Zillow last checked:
Listing updated:
Listed by:
Gail Mahoney 315-569-0234,
Keller Williams Pinnacle Central 508-754-3020
Bought with:
Mo Santangelo
Domain Realty Advisors, LLC
Source: MLS PIN,MLS#: 73239374
Facts & features
Interior
Bedrooms & bathrooms
- Bedrooms: 4
- Bathrooms: 1
- Full bathrooms: 1
- Main level bathrooms: 1
- Main level bedrooms: 2
Primary bedroom
- Features: Ceiling Fan(s), Closet, Flooring - Hardwood, Lighting - Overhead
- Level: Main,First
Bedroom 2
- Features: Ceiling Fan(s), Closet/Cabinets - Custom Built, Flooring - Hardwood, Lighting - Overhead
- Level: First
Bedroom 3
- Features: Ceiling Fan(s), Closet, Flooring - Hardwood, Lighting - Overhead
- Level: Main,First
Bedroom 4
- Features: Closet, Flooring - Wall to Wall Carpet, Lighting - Overhead
- Level: Basement
Primary bathroom
- Features: No
Bathroom 1
- Features: Flooring - Stone/Ceramic Tile, Countertops - Stone/Granite/Solid, Countertops - Upgraded, Cabinets - Upgraded, Lighting - Sconce, Lighting - Overhead
- Level: Main,First
Family room
- Features: Ceiling Fan(s), Flooring - Laminate, Deck - Exterior, Exterior Access, Slider
- Level: Main
Kitchen
- Features: Flooring - Stone/Ceramic Tile, Dining Area, Countertops - Stone/Granite/Solid, Countertops - Upgraded, Kitchen Island, Breakfast Bar / Nook, Cabinets - Upgraded, Open Floorplan, Stainless Steel Appliances, Lighting - Overhead
- Level: Main,First
Living room
- Features: Wood / Coal / Pellet Stove, Ceiling Fan(s), Closet, Flooring - Hardwood, Window(s) - Bay/Bow/Box, Exterior Access, Open Floorplan
- Level: Main,First
Office
- Features: Flooring - Wall to Wall Carpet, Exterior Access, Open Floor Plan
- Level: Basement
Heating
- Electric Baseboard, Pellet Stove
Cooling
- Window Unit(s)
Appliances
- Included: Electric Water Heater, Range, Dishwasher, Disposal, Trash Compactor, Microwave, Refrigerator, Washer, Dryer
- Laundry: Flooring - Vinyl, Electric Dryer Hookup, Recessed Lighting, Washer Hookup, Lighting - Overhead, In Basement
Features
- Open Floorplan, Home Office, Internet Available - Unknown
- Flooring: Wood, Tile, Carpet, Laminate, Hardwood, Flooring - Wall to Wall Carpet
- Doors: Insulated Doors, Storm Door(s)
- Windows: Insulated Windows, Screens
- Basement: Full,Finished,Walk-Out Access,Interior Entry,Garage Access,Concrete
- Number of fireplaces: 2
Interior area
- Total structure area: 1,876
- Total interior livable area: 1,876 sqft
Property
Parking
- Total spaces: 8
- Parking features: Attached, Under, Garage Door Opener, Garage Faces Side, Carriage Shed, Paved Drive, Off Street, Driveway, Paved
- Attached garage spaces: 2
- Uncovered spaces: 6
Features
- Patio & porch: Porch, Deck - Wood, Patio
- Exterior features: Porch, Deck - Wood, Patio, Pool - Inground, Rain Gutters, Storage, Screens, Fenced Yard, Garden
- Has private pool: Yes
- Pool features: In Ground
- Fencing: Fenced/Enclosed,Fenced
Lot
- Size: 0.3 Acres
- Features: Cul-De-Sac
Details
- Parcel number: MILBM011B0000035L
- Zoning: xxxx
Construction
Type & style
- Home type: SingleFamily
- Architectural style: Ranch
- Property subtype: Single Family Residence
Materials
- Frame
- Foundation: Concrete Perimeter
- Roof: Shingle
Condition
- Year built: 1968
Utilities & green energy
- Sewer: Public Sewer
- Water: Public
- Utilities for property: for Electric Range, for Electric Oven, for Electric Dryer, Washer Hookup
Community & HOA
Community
- Features: Shopping, Laundromat, Bike Path, Highway Access, Private School
- Subdivision: Cul-de-Sac Location!
HOA
- Has HOA: No
Location
- Region: Millbury
Financial & listing details
- Price per square foot: $240/sqft
- Tax assessed value: $323,000
- Annual tax amount: $4,273
- Date on market: 1/21/2026
- Exclusions: Some Furniture Is Negotiable, Please Ask At Showing. Some Household Goods Do Not Stay.
- Road surface type: Paved
Price history
| Date | Event | Price |
|---|---|---|
| 6/5/2024 | Sold | $450,000+14%$240/sqft |
Source: MLS PIN #73239374 Report a problem | ||
| 5/16/2024 | Listed for sale | $394,900+206.1%$211/sqft |
Source: MLS PIN #73239374 Report a problem | ||
| 6/25/1999 | Sold | $129,000$69/sqft |
Source: Public Record Report a problem | ||
Public tax history
| Year | Property taxes | Tax assessment |
|---|---|---|
| 2025 | $4,646 +8.7% | $347,000 +7.4% |
| 2024 | $4,273 +10.1% | $323,000 +20.3% |
| 2023 | $3,881 +3.8% | $268,600 +7.7% |
| 2022 | $3,740 +2.2% | $249,300 +5.1% |
| 2021 | $3,660 +2.5% | $237,200 +1.8% |
| 2020 | $3,572 +4.2% | $233,000 +7.8% |
| 2019 | $3,427 +5.8% | $216,200 +9.1% |
| 2018 | $3,239 +3.4% | $198,200 +4% |
| 2017 | $3,132 -0.5% | $190,600 -0.4% |
| 2016 | $3,149 -0.6% | $191,300 -0.6% |
| 2015 | $3,169 +6.8% | $192,500 +11% |
| 2014 | $2,967 +3.8% | $173,500 |
| 2013 | $2,859 +2.9% | $173,500 -3.7% |
| 2012 | $2,779 +3% | $180,200 -2.9% |
| 2011 | $2,699 +1.1% | $185,500 -6.5% |
| 2010 | $2,670 +4.6% | $198,400 -8.9% |
| 2009 | $2,553 -0.4% | $217,800 -3% |
| 2008 | $2,562 +2.2% | $224,500 -6.5% |
| 2007 | $2,507 +0.8% | $240,100 +10.2% |
| 2006 | $2,486 +16.5% | $217,900 +18.2% |
| 2005 | $2,134 +2.3% | $184,300 +69.2% |
| 2002 | $2,087 +22.4% | $108,900 |
| 2000 | $1,705 | $108,900 |
Find assessor info on the county website
Neighborhood: 01527
Nearby homes
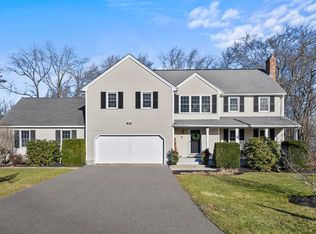
- $735,0004 bd3 ba2.9k sqft17 Lt William S Haynes Memorial Dr, Millbury, MA 01527Sold
- $799,0003 bd2 ba2k sqft51 Carleton Rd, Millbury, MA 01527Off Market
- $894,6003 bd3 ba3.2k sqft54 Carleton Rd, Millbury, MA 01527Off Market
- $568,0003 bd2 ba2k sqft46 Carleton Rd, Millbury, MA 01527Off Market
- $510,0003 bd2 ba1.6k sqft56 Carleton Rd, Millbury, MA 01527Sold
- $970,1003 bd4 ba3.4k sqft49 Carleton Rd, Millbury, MA 01527Off Market
- $725,0003 bd2 ba2.4k sqft1 Craig Way, Millbury, MA 01527Off Market
- $467,6003 bd1 ba1.6k sqft59 Carleton Rd, Millbury, MA 01527Off Market
Nearby schools
GreatSchools rating
- 6/10Raymond E. Shaw Elementary SchoolGrades: 3-6Distance: 1.3 mi
- 4/10Millbury Junior/Senior High SchoolGrades: 7-12Distance: 2.1 mi
- NAElmwood Street SchoolGrades: PK-2Distance: 1.3 mi
Get a cash offer in 3 minutes
Find out how much your home could sell for in as little as 3 minutes with a no-obligation cash offer.
Estimated market value
$483,300
Get a cash offer in 3 minutes
Find out how much your home could sell for in as little as 3 minutes with a no-obligation cash offer.
Estimated market value
$483,300
Nearby cities
Nearby zip codes
Other Millbury Topics
