Beautiful home situated on a double lot backing up to greenspace with a privacy fenced yard. Oversized workshop with electric, double gate for boat/RV parking and storage. Kitchen with bar and stainless appliances, extensive millwork, coffered ceilings, all the upgraded amenities you are looking for in a new construction home plus many extras. Home is on public sewer. Low maitenance, like new condition. Short drive to Tallahassee and Ochlochnee River/State Park.
Sold for $230,000
$230,000
27 John Mills Cir, Sopchoppy, FL 32358
3beds
1,271sqft
Single Family Residence
Built in 2020
0.32 Acres Lot
$248,400 Zestimate®
$181/sqft
$1,680 Estimated rent
Home value
$248,400
$236,000 - $261,000
$1,680/mo
Zestimate® history
Owner options
List your home for rent
$1,680/mo
Rent Zestimate®
Find your next renter with Zillow Rental Manager. Plus, with online applications, you can quickly screen prospective tenants – for free.
$1,680/mo
Rent Zestimate®
Refinance and save
$1,582/mo
Est. payment
Refinancing to a lower rate could help reduce your monthly payments and save thousands over the life of the loan.
$1,582/mo
Est. payment
Explore your selling options
Work with a Zillow partner agent
Leverage their expertise and Zillow's premium Showcase listings to get your home seen by more buyers.
Get startedList with your own agent
Get your home in front of millions of buyers by listing it on Zillow.
Learn how to do itSell it yourself
Take full control of how buyers see your home on Zillow by listing For Sale by Owner (FSBO).
List your homeWhat's special
Extensive millworkDouble gateCoffered ceilingsUpgraded amenities
Zillow last checked:
Listing updated:
Listed by:
Lesa Hart 850-443-7919,
Coldwell Banker Hartung
Bought with:
Tara Morgan, 3362415
GF&A Realty
Source: TBR,MLS#: 365924
Facts & features
Interior
Bedrooms & bathrooms
- Bedrooms: 3
- Bathrooms: 2
- Full bathrooms: 2
Rooms
- Room types: Pantry, Utility Room
Primary bedroom
- Dimensions: 15x12
Bedroom 2
- Dimensions: 12x10
Bedroom 3
- Dimensions: 10x10
Dining room
- Dimensions: 12x10
Family room
- Dimensions: 0x0
Kitchen
- Dimensions: 11x9
Living room
- Dimensions: 16x15
Heating
- Central, Electric
Cooling
- Central Air, Ceiling Fan(s), Electric
Appliances
- Included: Dishwasher, Ice Maker, Microwave, Oven, Range, Refrigerator, Stove
Features
- Window Treatments, Pantry, Split Bedrooms
- Flooring: Carpet, Plank, Tile, Vinyl
- Has fireplace: No
Interior area
- Total structure area: 1,271
- Total interior livable area: 1,271 sqft
Property
Parking
- Parking features: Driveway
- Has uncovered spaces: Yes
Features
- Patio & porch: Covered, Porch
- Has view: Yes
- View description: Park/Greenbelt
Lot
- Size: 0.32 Acres
- Dimensions: 200 x 100 x 80 x 100
Details
- Parcel number: 12129045S02W35902554B03
- Special conditions: Standard
Construction
Type & style
- Home type: SingleFamily
- Architectural style: Traditional
- Property subtype: Single Family Residence
Materials
- Vinyl Siding
- Foundation: Slab
Condition
- Year built: 2020
Utilities & green energy
- Sewer: Public Sewer
Community & HOA
Community
- Subdivision: Buckhorn Village
HOA
- Services included: None
Location
- Region: Sopchoppy
Financial & listing details
- Price per square foot: $181/sqft
- Tax assessed value: $234,774
- Annual tax amount: $3,073
- Date on market: 11/24/2023
- Cumulative days on market: 25 days
- Listing terms: Conventional,FHA,USDA Loan,VA Loan
- Road surface type: Paved
Price history
| Date | Event | Price |
|---|---|---|
| 1/19/2024 | Sold | $230,000-7.6%$181/sqft |
Source:  TBR #365924 Report a problem TBR #365924 Report a problem | ||
| 12/22/2023 | Contingent | $249,000$196/sqft |
Source: TBR #365924 Report a problem | ||
| 11/24/2023 | Listed for sale | $249,000+8.3%$196/sqft |
Source: TBR #365924 Report a problem | ||
| 4/26/2022 | Sold | $230,000+53.4%$181/sqft |
Source: TBR #343934 Report a problem | ||
| 3/2/2020 | Sold | $149,900$118/sqft |
Source: TBR #316312 Report a problem | ||
Public tax history
| Year | Property taxes | Tax assessment |
|---|---|---|
| 2025 | $3,073 +11.6% | $234,774 +10.1% |
| 2024 | $2,754 +40.2% | $213,180 +39.2% |
| 2023 | $1,964 +12.9% | $153,199 +9.1% |
| 2022 | $1,740 +1% | $140,398 +2.5% |
| 2021 | $1,723 +2264.7% | $137,021 +3459% |
| 2020 | $73 | $3,850 +10% |
| 2019 | $73 +42.1% | $3,500 |
| 2018 | $51 | $3,500 |
| 2017 | $51 | $3,500 |
| 2016 | $51 +42.7% | $3,500 +258.6% |
| 2015 | $36 | $976 +10% |
| 2014 | $36 | $887 +10% |
| 2013 | -- | $806 +10% |
| 2012 | -- | $733 +10.1% |
| 2011 | -- | $666 +10.1% |
| 2010 | -- | $605 +10% |
| 2009 | -- | $550 |
Find assessor info on the county website
Neighborhood: 32358
Nearby homes
- $120,064-- bd-- ba-- sqft18 John Mills Rd, Sopchoppy, FL 32358Off Market
- $231,9003 bd2 ba1.2k sqft18 John Mills Cir, Sopchoppy, FL 32358Off Market

- $230,1003 bd2 ba1.2k sqft15 John Mills Cir, Sopchoppy, FL 32358Off Market
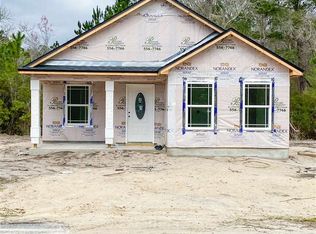
- $235,1003 bd2 ba1.2k sqft31 John Mills Cir, Sopchoppy, FL 32358Off Market
- $266,9003 bd2 ba1.5k sqft28 John Mills Cir, Sopchoppy, FL 32358Off Market
- $252,7004 bd2 ba1.5k sqft22R John Mills Cir, Sopchoppy, FL 32358Off Market
- $228,3004 bd2 ba1.5k sqft22 John Mills Cir, Sopchoppy, FL 32358Sold
- $189,7113 bd2 ba1.2k sqft48 Florida Dr, Sopchoppy, FL 32358Off Market
Nearby schools
GreatSchools rating
- 8/10Medart Elementary SchoolGrades: PK-5Distance: 2.9 mi
- 6/10Wakulla Middle SchoolGrades: 6-8Distance: 5.5 mi
- 6/10Wakulla High SchoolGrades: PK,9-12Distance: 4.4 mi
Schools provided by the listing agent
- Elementary: MEDART
- Middle: WAKULLA
- High: WAKULLA
Source: TBR. This data may not be complete. We recommend contacting the local school district to confirm school assignments for this home.


Get pre-qualified for a loan
At Zillow Home Loans, we can pre-qualify you in as little as 5 minutes with no impact to your credit score.An equal housing lender. NMLS #10287.
Sell for more on Zillow
Get a Zillow Showcase℠ listing at no additional cost and you could sell for .
$248,400
2% more
+$4,968
With Zillow Showcase(estimated)
$253,368
- Florida
- Wakulla County
- Sopchoppy
- 32358
- 27 John Mills Cir
Nearby cities
Nearby zip codes
Other Sopchoppy Topics
