Situated on a peaceful street just moments from the Okemo Base Lodge, this exceptional residence masterfully combines premium craftsmanship with the ultimate ski-town convenience. A short walk from the Okemo Mountain Shuttle. Designed for effortless mountain living, the location offers unparalleled flexibility for your ski days: hop on the neighborhood shuttle, take a short stroll, or make the one-minute drive to be on the lifts in no time. The heart of the home is a dramatic, sun-drenched great room on the main level, anchored by a custom wall of architectural windows that floods the space with natural light. Soaring timber ceilings and rich cherry flooring frame the open-concept living, dining, and kitchen areas, while a commanding stone fireplace serves as the perfect centerpiece for après-ski gatherings. The epicurean kitchen is beautifully appointed with custom cabinetry, a central hosting island, and premium granite countertops. Ultimate comfort is engineered into every floor, featuring high-volume ceilings on all levels and a full radiant heating system complemented by roughed-in central air conditioning. Retreat to three spacious, thoughtfully designed bedrooms and three custom-tiled baths. Functional alpine design shines in the tiled mudroom entry, complete with bespoke built-ins for gear storage, which leads to an attached, heated one-car garage. Outdoor living is equally refined, featuring an expansive front deck that flows into an elegant screened room—ideal for seamless indoor-outdoor entertaining all year round. Visit the Okemo real estate community today. Taxes are based on town assessment. ROFR
Active under contract
Listed by: William Raveis Real Estate Vermont Properties • Katherine K Burns
$950,000
27 Johnson Loop, Ludlow, VT 05149
3beds
5,164sqft
Single Family Residence
Built in 2003
0.48 Acres Lot
$-- Zestimate®
$184/sqft
$-- HOA
What's special
Commanding stone fireplaceFull radiant heating systemElegant screened roomSoaring timber ceilingsCentral hosting islandExpansive front deckEpicurean kitchen
- 80 days
- 342
- 8
Zillow last checked:
Listing updated:
Listed by:
Katherine K Burns,
William Raveis Real Estate Vermont Properties Off:802-228-8877
Source: PrimeMLS,MLS#: 5097251
Facts & features
Interior
Bedrooms & bathrooms
- Bedrooms: 3
- Bathrooms: 3
- Full bathrooms: 3
Heating
- Oil, Forced Air, Radiant Floor
Cooling
- None
Appliances
- Included: Dishwasher, Disposal, Dryer, Microwave, Electric Range, Refrigerator, Trash Compactor, Washer
- Laundry: In Basement
Features
- Cathedral Ceiling(s), Ceiling Fan(s), Dining Area, Kitchen Island, Kitchen/Dining, Kitchen/Living, Living/Dining, Primary BR w/ BA, Natural Light, Natural Woodwork, Soaking Tub, Indoor Storage, Vaulted Ceiling(s)
- Flooring: Carpet, Tile, Wood
- Windows: Blinds
- Basement: Finished,Full,Insulated,Interior Stairs,Interior Access,Interior Entry
- Number of fireplaces: 1
- Fireplace features: Fireplace Screens/Equip, Wood Burning, 1 Fireplace
- Furnished: Yes
Interior area
- Total structure area: 5,314
- Total interior livable area: 5,164 sqft
- Finished area above ground: 3,810
- Finished area below ground: 1,354
Property
Parking
- Total spaces: 3
- Parking features: Dirt, Gravel, Heated Garage, Driveway, Garage, Off Street, On Site, Parking Spaces 3, Unpaved
- Garage spaces: 1
- Has uncovered spaces: Yes
Features
- Levels: 3,Multi-Level
- Stories: 3
- Patio & porch: Porch, Covered Porch, Enclosed Porch, Screened Porch
- Exterior features: Deck, Natural Shade
- Has spa: Yes
- Spa features: Heated
- Frontage length: Road frontage: 179
Lot
- Size: 0.48 Acres
- Features: Country Setting, Ski Area, Sloped, Timber, Wooded, Mountain, Near Golf Course, Near Shopping, Near Skiing, Near Snowmobile Trails, Near School(s)
Details
- Parcel number: 36311212149
- Zoning description: Mtn Rec
Construction
Type & style
- Home type: SingleFamily
- Architectural style: Chalet,Contemporary
- Property subtype: Single Family Residence
Materials
- Wood Frame, Clapboard Exterior
- Foundation: Concrete
- Roof: Shingle,Asphalt Shingle
Condition
- New construction: No
- Year built: 2003
Utilities & green energy
- Electric: Circuit Breakers
- Sewer: Private Sewer, Septic Tank
- Utilities for property: Cable
Community & HOA
Community
- Security: Carbon Monoxide Detector(s), Security System, Smoke Detector(s)
Location
- Region: Ludlow
Financial & listing details
- Price per square foot: $184/sqft
- Tax assessed value: $537,800
- Annual tax amount: $11,998
- Date on market: 6/29/2026
- Road surface type: Dirt, Paved, Unpaved
Estimated market value
Not available
Estimated sales range
Not available
Not available
Price history
| Date | Event | Price |
|---|---|---|
| 6/29/2026 | Listed for sale | $950,000+74.3%$184/sqft |
Source:  PrimeMLS #5097251 Report a problem PrimeMLS #5097251 Report a problem | ||
| 12/19/2012 | Sold | $545,000$106/sqft |
Source: Public Record Report a problem | ||
Public tax history
| Year | Property taxes | Tax assessment |
|---|---|---|
| 2025 | $11,691 | $537,800 |
| 2024 | -- | $537,800 |
| 2023 | -- | $537,800 |
| 2022 | -- | $537,800 |
| 2021 | -- | $537,800 +27.2% |
| 2020 | -- | $422,700 |
| 2019 | -- | $422,700 |
| 2018 | -- | $422,700 |
| 2017 | -- | $422,700 |
| 2016 | -- | $422,700 +9900% |
| 2015 | -- | $4,227 |
| 2014 | -- | $4,227 |
| 2013 | -- | $4,227 |
| 2012 | -- | $4,227 -2.9% |
| 2011 | -- | $4,352 -19.7% |
| 2010 | -- | $5,419 |
| 2009 | -- | $5,419 |
| 2008 | -- | $5,419 |
| 2007 | -- | $5,419 |
| 2006 | -- | $5,419 |
Find assessor info on the county website
Monthly payment
Est. payment
Payment breakdown
Explore the cost of this home by adjusting the details. Changes won't be saved.Climate risks
Neighborhood: 05149
Nearby schools
Schools provided by the listing agent
- Elementary: Ludlow Elementary School
- District: Two Rivers Supervisory Union
Source: PrimeMLS. This data may not be complete. We recommend contacting the local school district to confirm school assignments for this home.
Similar homes
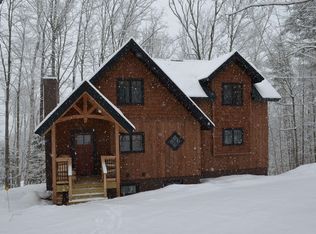
- $750,0003 bd3 ba3.1k sqft19 Lawridge Heights, Ludlow, VT 05149Active
 MLS ID #5098249, Dan Vigeant. PrimeMLS
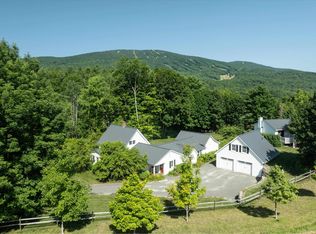
 - $1,250,0005 bd4 ba3.5k sqft28 Mountain View Drive, Ludlow, VT 05149Active
 MLS ID #5108626, Teresa DiNapoli. PrimeMLS
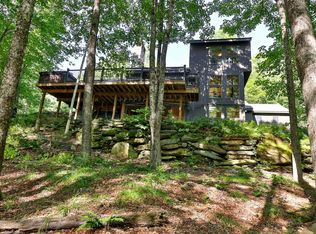
 - $675,0003 bd2 ba2.6k sqft148 Edelweiss Road, Ludlow, VT 05149Active
 MLS ID #5109264, Joseph Karl. PrimeMLS
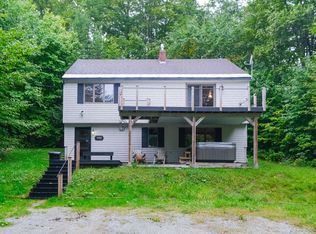
 - $799,0006 bd4 ba2.7k sqft21 Tapper Street, Ludlow, VT 05149Active
 MLS ID #5107270, Tyleen Murray. PrimeMLS
