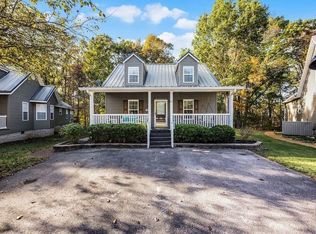
This 3/2 home is nestled in the gated Pickwick Pines Resort, just minutes from the lake. Perfect for full-time or a second home, it offers a bright, open layout and plenty of space to relax! Enjoy incredible amenities, including 3 pools, tennis/pickleball courts, a full gym, Lodge and Activity Center for gatherings and events. This is your chance to experience resort-style living at it's finest! Home is selling furnished!
Closed
Price Unknown
27 Josh Jct Lot 321, Iuka, MS 38852
3beds
1,400sqft
Residential, Single Family Residence
Built in 2007
6,534 Square Feet Lot
$236,600 Zestimate®
$--/sqft
$2,032 Estimated rent
Home value
$236,600
Estimated sales range
Not available
$2,032/mo
Zestimate® history
Owner options
List your home for rent
$2,032/mo
Rent Zestimate®
Find your next renter with Zillow Rental Manager. Plus, with online applications, you can quickly screen prospective tenants – for free.
$2,032/mo
Rent Zestimate®
Refinance and save
$2,200/mo
Est. payment
Refinancing to a lower rate could help reduce your monthly payments and save thousands over the life of the loan.
$2,200/mo
Est. payment
Explore your selling options
Work with a Zillow partner agent
Leverage their expertise and Zillow's premium Showcase listings to get your home seen by more buyers.
Get startedList with your own agent
Get your home in front of millions of buyers by listing it on Zillow.
Learn how to do itSell it yourself
Take full control of how buyers see your home on Zillow by listing For Sale by Owner (FSBO).
List your homeWhat's special
Bright open layout
Zillow last checked:
Listing updated:
Listed by:
Gentry D Parker 662-643-9433,
Fast Track Realty
Bought with:
Non MLS Member
Source: MLS United,MLS#: 4122364
Facts & features
Interior
Bedrooms & bathrooms
- Bedrooms: 3
- Bathrooms: 2
- Full bathrooms: 2
Primary bedroom
- Level: Main
Bedroom
- Level: Main
Bedroom
- Level: Main
Primary bathroom
- Level: Main
Bathroom
- Level: Main
Great room
- Level: Main
Kitchen
- Level: Main
Heating
- Central
Cooling
- Ceiling Fan(s), Central Air
Appliances
- Included: Disposal, Dryer, Electric Water Heater, Free-Standing Electric Range, Ice Maker, Microwave, Refrigerator, Washer/Dryer Stacked
- Laundry: Laundry Closet
Features
- Breakfast Bar, Ceiling Fan(s), Crown Molding, High Ceilings, High Speed Internet, Laminate Counters, Open Floorplan, Vaulted Ceiling(s), Walk-In Closet(s)
- Flooring: Carpet, Tile
- Doors: Dead Bolt Lock(s)
- Windows: Double Pane Windows
- Basement: Crawl Space
- Has fireplace: No
Interior area
- Total structure area: 1,400
- Total interior livable area: 1,400 sqft
Property
Parking
- Parking features: Parking Pad, Paved
- Has uncovered spaces: Yes
Features
- Levels: One
- Stories: 1
- Patio & porch: Deck, Front Porch, Rear Porch, Screened
- Exterior features: None
- Fencing: None
Lot
- Size: 6,534 Square Feet
- Features: Cul-De-Sac, Front Yard, Landscaped, Level, Wooded
Details
- Parcel number: 0804 19321.
Construction
Type & style
- Home type: SingleFamily
- Architectural style: Traditional
- Property subtype: Residential, Single Family Residence
Materials
- Vinyl
- Foundation: Conventional
- Roof: Metal
Condition
- New construction: No
- Year built: 2007
Utilities & green energy
- Sewer: Public Sewer
- Water: Public
- Utilities for property: Fiber to the House
Community & HOA
Community
- Features: Barbecue, Clubhouse, Fitness Center, Gated, Near Entertainment, Playground, Pool, RV / Boat Storage, Street Lights, Tennis Court(s)
- Subdivision: Pickwick Pines Resort
HOA
- Has HOA: Yes
- Services included: Other
- HOA fee: $2,200 annually
Location
- Region: Iuka
Financial & listing details
- Tax assessed value: $122,870
- Annual tax amount: $1,880
- Date on market: 8/13/2025
Price history
| Date | Event | Price |
|---|---|---|
| 9/23/2025 | Sold | -- |
Source: MLS United #4122364 Report a problem | ||
| 8/14/2025 | Pending sale | $235,000$168/sqft |
Source: MLS United #4122364 Report a problem | ||
| 8/13/2025 | Listed for sale | $235,000-11%$168/sqft |
Source: MLS United #4122364 Report a problem | ||
| 6/1/2025 | Listing removed | $264,000$189/sqft |
Source: MLS United #4110178 Report a problem | ||
| 4/15/2025 | Listed for sale | $264,000$189/sqft |
Source: MLS United #4110178 Report a problem | ||
Public tax history
| Year | Property taxes | Tax assessment |
|---|---|---|
| 2024 | $1,880 | $18,431 |
| 2023 | $1,880 | $18,431 |
| 2022 | $1,880 +1% | $18,431 |
| 2021 | $1,862 | $18,431 +7.6% |
| 2020 | -- | $17,129 |
| 2019 | $1,713 | $17,129 -20.1% |
| 2018 | $1,713 -20.1% | $21,432 +6.8% |
| 2017 | $2,143 +9.8% | $20,075 -0.2% |
| 2016 | $1,951 | $20,115 -7.6% |
| 2015 | $1,951 | $21,779 |
| 2014 | -- | $21,779 |
| 2013 | -- | $21,779 +4.9% |
| 2010 | -- | $20,769 |
Find assessor info on the county website
Neighborhood: 38852
Nearby homes
- $--3 bd2 ba-- sqft27 Josh Jct, Iuka, MS 38852Sold
- $195,500-- bd0 ba1.4k sqft25 Josh Jct LOT 320, Iuka, MS 38852Off Market
- $262,500-- bd0 ba2.4k sqft29 Josh Jct LOT 322, Iuka, MS 38852Off Market
- $234,400-- bd0 ba1.9k sqft23 Josh Jct LOT 319, Iuka, MS 38852Off Market
- $252,000-- bd0 ba1.9k sqft31 Josh Jct LOT 323, Iuka, MS 38852Off Market
- $253,7003 bd3 ba-- sqft31 Josh Jct, Iuka, MS 38852Off Market
- $223,300-- bd1 ba1.6k sqft33 Josh Jct LOT 324, Iuka, MS 38852Off Market
- $262,800-- bd0 ba2.4k sqft21 Josh Jct LOT 318, Iuka, MS 38852Off Market
Nearby schools
GreatSchools rating
- 2/10Burnsville Elementary SchoolGrades: K-8Distance: 9.7 mi
- 8/10Tishomingo County High SchoolGrades: 9-12Distance: 11.4 mi
- Mississippi
- Tishomingo County
- Iuka
- 38852
- 27 Josh Jct Lot 321
