Welcome to this well-maintained single-wide home in the desirable Zenith Terrace community! Offering the ease and convenience of single-level living, this thoughtfully cared-for home is an affordable alternative to renting. The open-concept great room combines the living room, kitchen, and dining area, creating a comfortable and inviting space for everyday living and entertaining. The spacious primary suite features a walk-in closet and an accessible en-suite bathroom complete with a walk-in shower for added comfort and convenience. On the opposite end of the home, you'll find two additional bedrooms and a full bathroom, providing privacy and flexibility for family, guests, a home office, or hobby space. Outside, enjoy the convenience of off-street parking and a storage shed for your lawn equipment and seasonal items. The current lot rent is $631 per month. Why rent when you can own? This move-in-ready home is the perfect opportunity for first-time buyers, downsizers, or anyone looking for affordable, low-maintenance living in a welcoming community.
For sale
Price cut: $5K (7/30)
$84,900
27 Juniper Ln, Duluth, MN 55810
3beds
1,216sqft
Mobile Home
Built in 1998
-- sqft lot
$-- Zestimate®
$70/sqft
$-- HOA
What's special
Spacious primary suiteSingle-level livingWell-maintained single-wide homeOpen-concept great roomTwo additional bedroomsOff-street parkingWalk-in shower
- 40 days |
- 333 |
- 29 |
Zillow last checked:
Listing updated:
Listed by:
Mike Raivala 218-591-6453,
RE/MAX Results
Source: Lake Superior Area Realtors as distributed by MLS GRID,MLS#: 6126673
Facts & features
Interior
Bedrooms & bathrooms
- Bedrooms: 3
- Bathrooms: 2
- Full bathrooms: 2
- Main level bedrooms: 1
Rooms
- Room types: Great Room
Primary bedroom
- Description: En Suite
- Level: Main
- Area: 159.5 Square Feet
- Dimensions: 14.5 x 11
Bedroom
- Level: Main
- Area: 116 Square Feet
- Dimensions: 14.5 x 8
Bedroom
- Level: Main
- Area: 88 Square Feet
- Dimensions: 11 x 8
Dining room
- Level: Main
- Area: 44.8 Square Feet
- Dimensions: 8 x 5.6
Kitchen
- Level: Main
- Area: 108 Square Feet
- Dimensions: 12 x 9
Laundry
- Level: Main
- Area: 35 Square Feet
- Dimensions: 7 x 5
Living room
- Level: Main
- Area: 219 Square Feet
- Dimensions: 15 x 14.6
Heating
- Forced Air, Natural Gas
Cooling
- Wall Unit(s), Window Unit(s)
Appliances
- Included: Dryer, Range, Refrigerator, Washer
- Laundry: Main Level, Dryer Hook-Ups, Washer Hookup
Features
- Ceiling Fan(s), Natural Woodwork, Vaulted Ceilings, Walk-In Closet(s)
- Windows: Double Glazed, Energy Windows, Vinyl Windows
- Has basement: Yes
- Has fireplace: No
Interior area
- Total interior livable area: 1,216 sqft
- Finished area above ground: 1,216
- Finished area below ground: 0
Video & virtual tour
Property
Parking
- Parking features: Off Street, On Street, Asphalt, None
- Has uncovered spaces: Yes
Features
- Patio & porch: Porch
Lot
- Features: Zero Lot Line
Details
- Foundation area: 1216
- Parcel number: 000000
- On leased land: Yes
- Lease amount: $631
Construction
Type & style
- Home type: SingleFamily
- Property subtype: Mobile Home
Materials
- Vinyl, Manufactured (Post-6/'76)
- Foundation: Concrete Perimeter
- Roof: Asphalt Shingle
Condition
- Previously Owned
- Year built: 1998
Utilities & green energy
- Electric: Minnesota Power, Other
- Sewer: Public Sewer
- Water: Public
- Utilities for property: Cable, DSL, Satellite
Community & HOA
HOA
- Has HOA: No
- Services included: Recreation Facilities, Snow Removal, Taxes
Location
- Region: Duluth
Financial & listing details
- Price per square foot: $70/sqft
- Annual tax amount: $631
- Date on market: 7/10/2026
- Cumulative days on market: 41 days
- Listing terms: Cash,Conventional,FHA,VA Loan
- Road surface type: Paved
- Body type: Single Wide
Estimated market value
Not available
Estimated sales range
Not available
Not available
Price history
| Date | Event | Price |
|---|---|---|
| 7/30/2026 | Price change | $84,900-5.6%$70/sqft |
Source:  Lake Superior Area Realtors as distributed by MLS GRID #6126673 Report a problem Lake Superior Area Realtors as distributed by MLS GRID #6126673 Report a problem | ||
| 7/10/2026 | Listed for sale | $89,900$74/sqft |
Source: Lake Superior Area Realtors as distributed by MLS GRID #6126673 Report a problem | ||
Public tax history
| Year | Property taxes | Tax assessment |
|---|---|---|
| 2020 | -- | -- |
| 2019 | -- | -- |
| 2018 | -- | -- |
| 2017 | -- | -- |
| 2016 | -- | -- |
| 2015 | -- | -- |
| 2014 | -- | -- |
| 2013 | -- | -- |
| 2012 | -- | -- |
Find assessor info on the county website
Monthly payment
Est. payment
Payment breakdown
Explore the cost of this home by adjusting the details. Changes won't be saved.Climate risks
Neighborhood: Bayview Heights
Nearby schools
GreatSchools rating
- 6/10Bay View Elementary SchoolGrades: PK-5Distance: 0.6 mi
- 6/10A.I. Jedlicka Middle SchoolGrades: 6-8Distance: 1.4 mi
- 9/10Proctor Senior High SchoolGrades: 9-12Distance: 1.4 mi
- $---- bd-- ba-- sqft21 Juniper Ln, Duluth, MN 55810Off Market
- $5,600-- bd-- ba-- sqft21 Juniper Ln, Duluth, MN 55810Off Market
- $5,600-- bd-- ba-- sqft21 Juniper Ln, Duluth, MN 55810Off Market
- $5,6003 bd-- ba1k sqft21 Juniper Ln, Duluth, MN 55810Off Market
- $7,8003 bd2 ba1k sqft21 Juniper Ln, Duluth, MN 55810Off Market
- $6,500-- bd-- ba-- sqft23 Juniper Ln, Proctor, MN 55810Off Market
- $48,8002 bd2 ba924 sqft23 Juniper Ln, Duluth, MN 55810Off Market
- $9,800-- bd-- ba-- sqft19 Juniper Ln, Duluth, MN 55810Off Market
A local agent can set up tours, give advice and negotiate with sellers.
A local lender can help you make sure your offer is ready when you are.
Similar homes
- $90,0003 bd2 ba1.2k sqft26 Kalmia Dr, Duluth, MN 55810For Sale
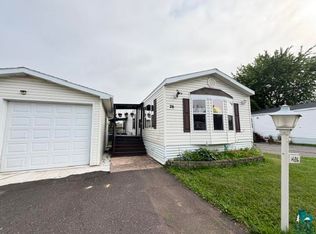 MLS ID #6126732, Braelyn M Sathers, JS Realty. Lake Superior Area Realtors as distributed by MLS GRID
 - $57,0003 bd2 ba1.2k sqft22 Elder Dr, Duluth, MN 55810For Sale
 MLS ID #6125758, Kristopher Kapsner, RE/MAX Results. Lake Superior Area Realtors as distributed by MLS GRID
 - $84,9003 bd1 ba1.2k sqft6559 E County Road C, South Range, WI 54874For Sale
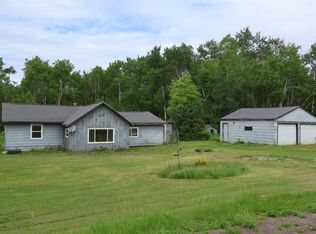
 MLS ID #7112253, Terry R Mante, Century 21 Affiliated*. NorthstarMLS as distributed by MLS GRID
 - $124,9002 bd1 ba1.3k sqft425 N 52nd Ave W, Duluth, MN 55807For Sale
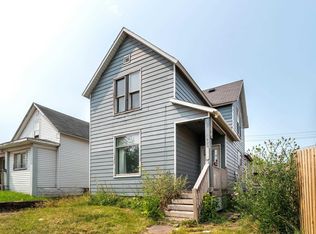 MLS ID #6127331, Deanna Bennett, Messina & Associates Real Estate. Lake Superior Area Realtors as distributed by MLS GRID
 - $115,0002 bd2 ba1k sqft3201 Chestnut St, Duluth, MN 55806For SaleMLS ID #6126962, Dan Buetow, RE/MAX Results. Lake Superior Area Realtors as distributed by MLS GRID
- $111,9003 bd2 ba1.2k sqft5051 Alpine Dr, Hermantown, MN 55811For SaleMLS ID #6126617, Tanya Templer, Messina & Associates Real Estate. Lake Superior Area Realtors as distributed by MLS GRID
- $125,0002 bd1 ba840 sqft1075 86th Ave W, Duluth, MN 55808For SaleMLS ID #6127287, Jessie Erickson, Messina & Associates Real Estate. Lake Superior Area Realtors as distributed by MLS GRID
- $109,1203 bd1 ba1.3k sqft614 E 9th St, Duluth, MN 55805For SaleMLS ID #6126171, Tim Collelo, Tim Collelo Realty, LLC. Lake Superior Area Realtors as distributed by MLS GRID
- $109,9003 bd2 ba1.2k sqft1109 Lincoln STREET, Superior, WI 54880ActiveMLS ID #1966894, Kathleen Bak. WIREX MLS
- $55,0004 bd2 ba1.2k sqft619 Weeks Ave, Superior, WI 54880For SaleMLS ID #6126391, Adam Johnson, eXp Realty, LLC- MN. Lake Superior Area Realtors as distributed by MLS GRID
- $109,9003 bd1 ba940 sqft201 19th St, Cloquet, MN 55720For SaleMLS ID #6126328, Tim Collelo, Tim Collelo Realty, LLC. Lake Superior Area Realtors as distributed by MLS GRID
- $69,9003 bd2 ba924 sqft4908 Bay Dr #59, Superior, WI 54880For SaleMLS ID #11862801, Tori Coil, Lakeside Terrace. My State MLS
- $48,0002 bd1 ba696 sqft8 Holt Dr, Duluth, MN 55808For SaleMLS ID #7085411, Amy Perrine, NextHome Perrine & Associates Realty. NorthstarMLS as distributed by MLS GRID
