Skip main navigation
Closed
  • $637,500

    27 Justice Dr, Leicester, NC 28748

    3beds
    2,613sqft
    Single Family Residence
    Built in 1991
    3.49 Acres Lot
    $666,400 Zestimate®
    $244/sqft
    $2,672 Estimated rent

    Home value

    $666,400

    $633,000 - $700,000

    $2,672/mo

    Zestimate® history
    Loading
    Loading...

    Owner options

    List your home for rent

    $2,672/mo

    Rent Zestimate®

    Find your next renter with Zillow Rental Manager. Plus, with online applications, you can quickly screen prospective tenants – for free.

    Learn more

    $2,672/mo

    Rent Zestimate®

    Refinance and save

    $4,014/mo

    Est. payment

    Refinancing to a lower rate could help reduce your monthly payments and save thousands over the life of the loan.

    See today's rates

    $4,014/mo

    Est. payment

    Explore your selling options

    Work with a Zillow partner agent

    Leverage their expertise and Zillow's premium Showcase listings to get your home seen by more buyers.

    Get started

    List with your own agent

    Get your home in front of millions of buyers by listing it on Zillow.

    Learn how to do it

    Sell it yourself

    Take full control of how buyers see your home on Zillow by listing For Sale by Owner (FSBO).

    List your home

    What's special

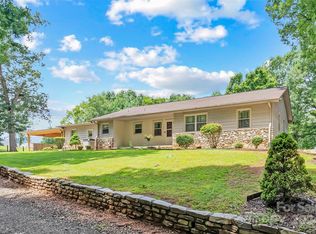
    Back on Market with a Brand New Roof. This dream property offers majestic mountain views and feelings of serenity from the wrap around porch. On entrance the unique wooden staircase immediately catches your attention and welcomes you into the cozy living room with a wood burning fireplace. Open concept main floor has a dining area that accesses the screened in porch, ideal for outdoor dining/entertaining, with close proximity to the kitchen. The flex room has a lot of natural light that could be used as an office, study or play/music room. The bedrooms provide ample space and walk in closets. The family room has a wood burning stove for added warmth and spaciousness for movie and game nights. The circular driveway offers extra parking with easy in and out access. The backyard has additional acreage for trails or gardening. Located less than 12 miles to Downtown Asheville and less than 25 minutes to Weaverville. Seller offers $3000 Closing Cost Credit at Settlement with agreed contract.

    Zillow last checked:

    Listing updated:

    Listed by:

    Christy Bryant christy@mountainoakproperties.com,

    Mountain Oak Properties LLC

    Bought with:

    Jim Brinkley

    Lantern Realty & Development

    Source: Canopy MLS as distributed by MLS GRID,MLS#: 4102294MLS Logo

    Facts & features

    Interior

    Bedrooms & bathrooms
    • Bedrooms: 3
    • Bathrooms: 3
    • Full bathrooms: 3
    Primary bedroom
    • Features: Ceiling Fan(s), Walk-In Closet(s)
    • Level: Upper
    Primary bedroom
    • Level: Upper
    Bedroom s
    • Features: Computer Niche, Walk-In Closet(s)
    • Level: Upper
    Bedroom s
    • Features: Vaulted Ceiling(s)
    • Level: Upper
    Bedroom s
    • Level: Upper
    Bedroom s
    • Level: Upper
    Bathroom full
    • Level: Main
    Bathroom full
    • Level: Upper
    Bathroom full
    • Level: Upper
    Bathroom full
    • Level: Main
    Bathroom full
    • Level: Upper
    Bathroom full
    • Level: Upper
    Den
    • Level: Basement
    Den
    • Level: Basement
    Dining area
    • Features: Open Floorplan
    • Level: Main
    Dining area
    • Level: Main
    Kitchen
    • Features: Breakfast Bar, Ceiling Fan(s), Open Floorplan, Walk-In Pantry
    • Level: Main
    Kitchen
    • Level: Main
    Laundry
    • Level: Basement
    Laundry
    • Level: Basement
    Living room
    • Features: Ceiling Fan(s), Open Floorplan
    • Level: Main
    Living room
    • Level: Main
    Office
    • Features: Ceiling Fan(s)
    • Level: Main
    Office
    • Level: Main
    Heating
    • Heat Pump
    Cooling
    • Heat Pump
    Appliances
    • Included: Dishwasher, Electric Range, Electric Water Heater, Microwave, Refrigerator, Washer/Dryer
    • Laundry: Electric Dryer Hookup, In Basement, Mud Room, Washer Hookup
    Features
    • Breakfast Bar, Open Floorplan, Pantry, Storage, Walk-In Closet(s), Walk-In Pantry
    • Flooring: Concrete, Tile, Wood
    • Basement: Daylight,Partially Finished,Storage Space,Walk-Out Access,Walk-Up Access
    • Attic: Pull Down Stairs
    • Fireplace features: Living Room, Wood Burning
    Interior area
    • Total structure area: 2,192
    • Total interior livable area: 2,613 sqft
    • Finished area above ground: 2,192
    • Finished area below ground: 421

    Property

    Parking
    • Total spaces: 2
    • Parking features: Circular Driveway, Driveway, Attached Garage, Garage on Main Level
    • Attached garage spaces: 2
    • Has uncovered spaces: Yes
    Features
    • Levels: Two
    • Stories: 2
    • Patio & porch: Balcony, Covered, Rear Porch, Screened, Wrap Around
    • Has view: Yes
    • View description: Long Range, Mountain(s)
    Lot
    • Size: 3.49 Acres
    • Features: Hilly, Level, Views, Wooded
    Details
    • Additional structures: Other
    • Parcel number: 879096491800000
    • Zoning: OU
    • Special conditions: Standard
    • Horse amenities: None

    Construction

    Type & style
    • Home type: SingleFamily
    • Architectural style: Cape Cod,Victorian
    • Property subtype: Single Family Residence
    Materials
    • Fiber Cement, Vinyl
    • Roof: Composition
    Condition
    • New construction: No
    • Year built: 1991

    Utilities & green energy

    • Sewer: Private Sewer
    • Water: Well
    • Utilities for property: Cable Available, Electricity Connected

    Community & HOA

    Community
    • Security: Smoke Detector(s)
    • Subdivision: Mountain View Acres
    HOA
    • Has HOA: Yes
    • HOA fee: $300 annually
    Location
    • Region: Leicester

    Financial & listing details

    • Price per square foot: $244/sqft
    • Tax assessed value: $369,800
    • Annual tax amount: $2,849
    • Date on market: 1/25/2024
    • Cumulative days on market: 32 days
    • Listing terms: Cash,Conventional,VA Loan
    • Electric utility on property: Yes
    • Road surface type: Asphalt, Paved

    Price history

    DateEventPrice
    5/17/2024Sold$637,500-4.7%$244/sqft
    Source: Canopy MLS as distributed by MLS GRID #4102294 Report a problem
    3/28/2024Listed for sale$669,000+2.9%$256/sqft
    Source: Canopy MLS as distributed by MLS GRID #4102294 Report a problem
    3/11/2024Listing removed--
    Source: Canopy MLS as distributed by MLS GRID #4102294 Report a problem
    1/25/2024Listed for sale$650,000+106.3%$249/sqft
    Source: Canopy MLS as distributed by MLS GRID #4102294 Report a problem
    3/22/2013Sold$315,000-0.9%$121/sqft
    Source: Canopy MLS as distributed by MLS GRID #NCM531904 Report a problem
    1/31/2013Listed for sale$318,000+12.4%$122/sqft
    Source: Beverly-Hanks & Associates #531904 Report a problem
    12/29/2006Sold$283,000$108/sqft
    Source: Public Record Report a problem

    Public tax history

    YearProperty taxesTax assessment
    2025$2,849 +17.1%$414,700 +12.1%
    2024$2,433 +3.1%$369,800
    2023$2,360 +1.6%$369,800
    2022$2,323 $369,800
    2021$2,323 +17.6%$369,800 +25.2%
    2020$1,976 $295,300
    2019$1,976 $295,300
    2018$1,976 $295,300 +11.1%
    2017$1,976 -1.5%$265,900
    2016$2,005 +1.4%$265,900
    2015$1,978 +4.2%$265,900
    2014$1,899 $265,900 +6.2%
    2013-- $250,300 -6%
    2012-- $266,400
    2011-- $266,400
    2010-- $266,400 +2.3%
    2009-- $260,500 -7.7%
    2005-- $282,100
    2004-- $282,100
    2003-- $282,100
    2002-- $282,100 +30.1%
    2001-- $216,900
    2000-- $216,900
    Find assessor info on the county website

    Neighborhood: 28748

    Nearby schools

    GreatSchools rating
    Schools provided by the listing agent
    • Elementary: Leicester/Eblen
    • Middle: Clyde A Erwin
    • High: Clyde A Erwin

    Source: Canopy MLS as distributed by MLS GRID. This data may not be complete. We recommend contacting the local school district to confirm school assignments for this home.

    Get pre-qualified for a loan
    At Zillow Home Loans, we can pre-qualify you in as little as 5 minutes with no impact to your credit score.

    An equal housing lender. NMLS #10287.

    Sell for more on Zillow
    Get a Zillow Showcase℠ listing at no additional cost and you could sell for .
    $666,400
    2% more
    +$13,328
    With Zillow Showcase(estimated)
    $679,728