Welcome home to 27 Kaitlin Drive, a beautifully well-maintained and expansive 4/5-bedroom plus den, 2.5-bath residence in the heart of Mahopac, complete with a large in-ground pool and covered pergola. Designed for both everyday living and effortless entertaining, the main level boasts a spacious eat-in chef’s kitchen outfitted with high-end stainless steel appliances, including a gas range and premium brands such as Wolf and Sub-Zero. The space offers abundant cabinetry with drawers and built-in spice racks, a large center island, and both formal and casual dining areas. The kitchen flows seamlessly into a spacious Family room highlighted by soaring ceilings, with two skylights that flood the space with natural light, and a cozy gas fireplace.
This level also offers exceptional flexibility with a separate living and dining area and a versatile den, ideal for a home office, playroom, or guest space. A powder room and dedicated laundry room complete the main floor.
Upstairs, you’ll find five generously sized bedrooms, including a private primary suite set on its own wing. The primary retreat features dual closets and a spa-like ensuite bath with stone finishes, a soaking tub, and a separate glass-enclosed shower. Each additional bedroom offers ample space and storage.
There is raised panel molding in the two-story entrance hall, formal Living room, and dining Room. The raised panel molding is also throughout the second-floor hall area, with Crown molding throughout.
The unfinished basement presents an opportunity to customize additional living space, with rough plumbing for a full bathroom or simply additional storage. Outdoors, enjoy your own private oasis surrounded by beautifully maintained mature landscaping and lush greenery, featuring a large in-ground vinyl pool, expansive paver patios, and a fully fenced backyard, perfect for entertaining or relaxing. Additional highlights include a two-and-a-half-car garage and oversized driveway with plenty of parking. for your guest.
Ideally located just moments from Putnam County Golf Course, which offers Friday night events, parks, shopping, dining, and more. This home offers the perfect blend of space, comfort, and lifestyle. Reach out to schedule your private tour today!
Sold for $1,300,000
$1,300,000
27 Kaitlin Drive, Mahopac, NY 10541
5beds
3,927sqft
Single Family Residence, Residential
Built in 2002
1.76 Acres Lot
$1,306,300 Zestimate®
$331/sqft
$7,101 Estimated rent
Home value
$1,306,300
$1.20M - $1.42M
$7,101/mo
Zestimate® history
Owner options
List your home for rent
$7,101/mo
Rent Zestimate®
Find your next renter with Zillow Rental Manager. Plus, with online applications, you can quickly screen prospective tenants – for free.
$7,101/mo
Rent Zestimate®
Refinance and save
$9,325/mo
Est. payment
Refinancing to a lower rate could help reduce your monthly payments and save thousands over the life of the loan.
$9,325/mo
Est. payment
Explore your selling options
Work with a Zillow partner agent
Leverage their expertise and Zillow's premium Showcase listings to get your home seen by more buyers.
Get startedList with your own agent
Get your home in front of millions of buyers by listing it on Zillow.
Learn how to do itSell it yourself
Take full control of how buyers see your home on Zillow by listing For Sale by Owner (FSBO).
List your homeWhat's special
Cozy gas fireplaceFive generously sized bedroomsPowder roomExpansive paver patiosLarge in-ground poolSoaring ceilingsCrown molding throughout
Zillow last checked:
Listing updated:
Listed by:
Frances Sabot 845-224-7348,
RE/MAX Town & Country 845-765-6128
Bought with:
Anna M. Buckley, 10401367420
NexLvl Real Estate Inc.
Source: OneKey® MLS as distributed by MLS GRID,MLS#: 981268
Facts & features
Interior
Bedrooms & bathrooms
- Bedrooms: 5
- Bathrooms: 3
- Full bathrooms: 2
- 1/2 bathrooms: 1
Primary bedroom
- Description: Spacious Primary Bedroom with two walk in closets
- Level: Second
Primary bathroom
- Description: Spacious Primary Bathroom with glass inclosed shower and soaking tub with jets.
- Level: Second
Bathroom 1
- Description: Powder Room
- Level: First
Bathroom 1
- Level: Second
Bathroom 2
- Level: Second
Bathroom 2
- Level: Second
Bathroom 3
- Level: Second
Bonus room
- Description: Bonus room can be used as a fifth bedroom, Guest room or another family room
- Level: Second
Dining room
- Description: Spacious Dining Room
- Level: First
Family room
- Description: Spacious Family Room with Gas Fireplace
- Level: First
Kitchen
- Description: Eating in Kitchen with Center Island
- Level: First
Living room
- Description: Spacious Living Room
- Level: First
Office
- Level: First
Heating
- Hydro Air
Cooling
- Central Air
Appliances
- Included: Convection Oven, Cooktop, Dishwasher, Dryer, Electric Oven, Exhaust Fan, Gas Cooktop, Microwave, Refrigerator, Stainless Steel Appliance(s), Washer, Water Softener Owned
- Laundry: Washer/Dryer Hookup, Electric Dryer Hookup, Laundry Room, Washer Hookup
Features
- Cathedral Ceiling(s), Ceiling Fan(s), Central Vacuum, Chandelier, Chefs Kitchen, Crown Molding, Double Vanity, Eat-in Kitchen, Entrance Foyer, Formal Dining, Granite Counters, High Ceilings, His and Hers Closets, Kitchen Island, Open Floorplan, Open Kitchen, Pantry, Primary Bathroom, Recessed Lighting, Soaking Tub, Storage, Tray Ceiling(s)
- Flooring: Hardwood, Tile
- Windows: Insulated Windows
- Basement: Unfinished,Walk-Out Access
- Attic: Full
- Number of fireplaces: 1
- Fireplace features: Family Room
Interior area
- Total structure area: 3,927
- Total interior livable area: 3,927 sqft
Property
Parking
- Total spaces: 2
- Parking features: Driveway, Garage
- Garage spaces: 2
- Has uncovered spaces: Yes
Features
- Patio & porch: Patio
- Exterior features: Garden, Mailbox
- Has private pool: Yes
- Pool features: In Ground
- Fencing: Back Yard,Fenced
Lot
- Size: 1.76 Acres
- Features: Back Yard, Front Yard, Landscaped, Near Golf Course, Near Public Transit, Near School, Near Shops, See Remarks, Sprinklers In Front, Stone/Brick Wall
- Residential vegetation: Partially Wooded
Details
- Additional structures: Shed(s)
- Parcel number: 37200006401400010520000000
- Special conditions: None
- Other equipment: Pool Equip/Cover
Construction
Type & style
- Home type: SingleFamily
- Architectural style: Colonial
- Property subtype: Single Family Residence, Residential
Materials
- Frame, Vinyl Siding
- Foundation: Concrete Perimeter, Slab
Condition
- Year built: 2002
- Major remodel year: 2002
Utilities & green energy
- Sewer: Septic Tank
- Water: Well
- Utilities for property: Cable Available, Trash Collection Public
Community & HOA
Community
- Subdivision: Lakeview At Hill Farm
HOA
- Has HOA: No
Location
- Region: Mahopac
Financial & listing details
- Price per square foot: $331/sqft
- Tax assessed value: $819,400
- Annual tax amount: $22,369
- Date on market: 4/10/2026
- Cumulative days on market: 37 days
- Listing agreement: Exclusive Right To Sell
- Inclusions: Light Fixtures, Refrigerator, Cooktop, Double Wall Oven, Dishwasher, Microwave, Central Vac, Washer & Dryer
- Exclusions: Personal Property
Price history
| Date | Event | Price |
|---|---|---|
| 6/18/2026 | Sold | $1,300,000$331/sqft |
Source:  OneKey® MLS as distributed by MLS GRID #981268 Report a problem OneKey® MLS as distributed by MLS GRID #981268 Report a problem | ||
| 5/17/2026 | Pending sale | $1,300,000$331/sqft |
Source: OneKey® MLS as distributed by MLS GRID #981268 Report a problem | ||
| 4/10/2026 | Listed for sale | $1,300,000+300%$331/sqft |
Source: OneKey® MLS as distributed by MLS GRID #981268 Report a problem | ||
| 5/8/2003 | Sold | $325,000-48.4%$83/sqft |
Source: Public Record Report a problem | ||
| 9/4/2002 | Sold | $630,000$160/sqft |
Source: Public Record Report a problem | ||
Public tax history
| Year | Property taxes | Tax assessment |
|---|---|---|
| 2025 | -- | $876,800 +7% |
| 2024 | -- | $819,400 +3% |
| 2023 | -- | $795,500 +8% |
| 2022 | -- | $736,600 +6.1% |
| 2021 | -- | $694,300 |
| 2020 | -- | $694,300 |
| 2019 | -- | $694,300 |
| 2018 | -- | $694,300 |
| 2017 | $23,005 | $694,300 +63.4% |
| 2016 | -- | $425,000 |
| 2015 | -- | $425,000 |
| 2014 | -- | $425,000 |
| 2013 | -- | $425,000 |
| 2012 | -- | $425,000 |
| 2011 | -- | $425,000 |
| 2010 | -- | $425,000 |
| 2009 | -- | $425,000 |
| 2008 | -- | $425,000 |
| 2007 | -- | $425,000 -5.6% |
| 2006 | -- | $450,000 |
| 2005 | -- | $450,000 |
| 2004 | -- | $450,000 +2.3% |
| 2003 | -- | $440,000 |
| 2002 | -- | $440,000 +340% |
| 2001 | -- | $100,000 |
Find assessor info on the county website
Neighborhood: Mahopac Falls
Nearby homes
- $1,243,8004 bd3 ba3.9k sqft31 Kaitlin Dr, Mahopac, NY 10541Off Market
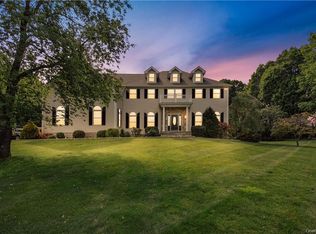
- $1,120,200-- bd42 ba1 sqft23 Kaitlin Dr, Mahopac, NY 10541Off Market
- $632,5003 bd2 ba1.7k sqft215 Hill St, Mahopac, NY 10541Off Market
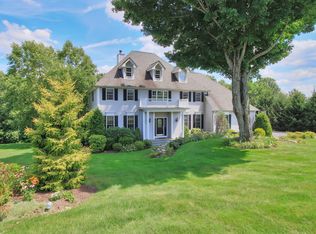
- $1,060,7005 bd4 ba3.3k sqft20 Kaitlin Dr, Mahopac, NY 10541Off Market
- $445,3002 bd1 ba1.1k sqft219 Hill St, Mahopac, NY 10541Off Market
- $1,422,0004 bd4 ba4.5k sqft37 Kaitlin Dr, Mahopac, NY 10541Off Market
- $582,6004 bd2 ba1.7k sqft207 Hill St, Mahopac, NY 10541Off Market
- $1,406,5004 bd5 ba5.8k sqft19 Kaitlin Dr, Mahopac, NY 10541Off Market
Nearby schools
GreatSchools rating
- 4/10Lakeview Elementary SchoolGrades: K-5Distance: 2.1 mi
- 5/10Mahopac Middle SchoolGrades: 6-10Distance: 1.4 mi
- 7/10Mahopac High SchoolGrades: 7,9-12Distance: 1.7 mi
Schools provided by the listing agent
- Elementary: Austin Road Elementary School
- Middle: Mahopac Middle School
- High: Mahopac High School
Source: OneKey® MLS as distributed by MLS GRID. This data may not be complete. We recommend contacting the local school district to confirm school assignments for this home.
Get a cash offer in 3 minutes
Find out how much your home could sell for in as little as 3 minutes with a no-obligation cash offer.
Estimated market value
$1,306,300
Get a cash offer in 3 minutes
Find out how much your home could sell for in as little as 3 minutes with a no-obligation cash offer.
Estimated market value
$1,306,300
- New York
- Putnam County
- Mahopac
- 10541
- Mahopac Falls
- 27 Kaitlin Drive
Nearby cities
Nearby neighborhoods
Nearby zip codes
Other Mahopac Topics
