Skip main navigation
Off market
  • $654,000

    27 Kelvin Dr, Stafford, VA 22554

    5beds
    2,900sqft
    SingleFamily
    Built in 1981
    3.22 Acres Lot
    $654,000 Zestimate®
    $226/sqft
    $3,312 Estimated rent

    Home value

    $654,000

    $621,000 - $687,000

    $3,312/mo

    Zestimate® history
    Loading
    Loading...

    Owner options

    List your home for rent

    $3,312/mo

    Rent Zestimate®

    Find your next renter with Zillow Rental Manager. Plus, with online applications, you can quickly screen prospective tenants – for free.

    Learn more

    $3,312/mo

    Rent Zestimate®

    Refinance and save

    $3,878/mo

    Est. payment

    Refinancing to a lower rate could help reduce your monthly payments and save thousands over the life of the loan.

    See today's rates

    $3,878/mo

    Est. payment

    Explore your selling options

    Work with a Zillow partner agent

    Leverage their expertise and Zillow's premium Showcase listings to get your home seen by more buyers.

    Get started

    List with your own agent

    Get your home in front of millions of buyers by listing it on Zillow.

    Learn how to do it

    Sell it yourself

    Take full control of how buyers see your home on Zillow by listing For Sale by Owner (FSBO).

    List your home

    What's special

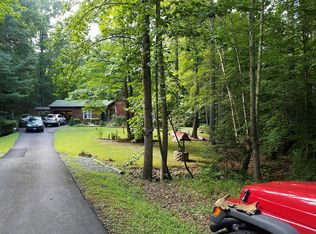
    JUST REDUCED PRICE!!!This property sits on 3.22 private acres on a cul-de-sac and is located within a mile of I-95. Your family will find plenty of room to spread out in this beautiful 5 bedroom home where custom features abound. (Septic perks for 4 bedroom.) As you head inside you will be welcomed by the spacious family room and gourmet kitchen that opens to a large dining area. Just off the kitchen, step outside and enjoy a cup of coffee on the 3 season porch! This homes 5th bedroom can be used as an office or crafting room and provides unique features with plenty of options. Home features wood flooring throughout, fully finished basement with carpet, gourmet kitchen with tile flooring, moveable Island and granite countertops. Luxury master suite offers plenty of room to escape a busy household. Master bath with soaking, jetted tub & separate shower, oversized vanity and spacious closets. Fully finished lower level with separate entrance in garage. Lower level features large family room, bedroom, full bathroom and an additional room that can be used as an optional 6th bedroom. If being together is what you desire than look no further as this home offers a large deck over looking the inground concrete pool! Front porch covers the entire front of the house and offers additional outdoor space. The huge screened in porch off of the kitchen, as well as the fully fenced in pool and separately fenced in area for gardening or dogs round this property out perfectly. This property gives you ample room to entertain guests not only in the home but also outside. Landscaping is beautifully done and well established with raised garden beds, 10 blueberry bushes, grape vines, and cultivated raspberry bushes and asparagus. Don't worry about watering the lawn in the heat of the summer, because the Zoysia grass will stay lush and green all summer long. A spacious 2 car garage completes this house and leaves plenty of room for guests to park in the driveway. Additional features include a back-up generator and an outside surveillance video system, as well as a very large tree house in the woods that can be used as a tree stand during hunting season. This home shows well and has been meticulously taken care of...Welcome home!Updates to home include: newer hot water heater, well pump, filtration system, back deck as well as all major POOL components which have been replaced in the last few years. Roof was recently inspected and is in good condition!

    This property is not currently displayed as for sale or rent on Zillow. This may be different from what's on other websites or public sources.
    Facts & features

    Interior

    Bedrooms & bathrooms
    • Bedrooms: 5
    • Bathrooms: 3
    • Full bathrooms: 3
    Heating
    • Forced air, Heat pump, Electric
    Cooling
    • Central
    Appliances
    • Included: Dishwasher, Dryer, Microwave, Refrigerator, Washer
    Features
    • Ceiling Fan(s), Window Treatments, Dining Area, Soaking Tub, Carpet, Wood Floors, Attic, Master Bath(s), Combination Dining/Living, Breakfast Area, Upgraded Countertops, Family Room Off Kitchen, Combination Kitchen/Dining, Water Treat System, Attic/House Fan
    • Flooring: Hardwood
    • Basement: Partially finished
    • Has fireplace: Yes
    Interior area
    • Total interior livable area: 2,900 sqft
    • Finished area below ground: 1056

    Property

    Parking
    • Total spaces: 2
    • Parking features: Garage - Attached
    Features
    • Exterior features: Other
    • Pool features: Private
    Lot
    • Size: 3.22 Acres
    Details
    • Parcel number: 29436
    • Special conditions: Standard

    Construction

    Type & style
    • Home type: SingleFamily
    • Architectural style: Split Foyer
    Materials
    • Frame
    • Roof: Composition
    Condition
    • Year built: 1981

    Community & HOA

    Location
    • Region: Stafford

    Financial & listing details

    • Price per square foot: $226/sqft
    • Tax assessed value: $535,400
    • Annual tax amount: $4,945

    Price history

    DateEventPrice
    6/17/2020Sold$475,000+2.2%$164/sqft
    Source: Public Record Report a problem
    4/27/2020Price change$465,000-2.1%$160/sqft
    Source: Coldwell Banker Elite #VAST219130 Report a problem
    3/30/2020Listed for sale$475,000+62.1%$164/sqft
    Source: Coldwell Banker Elite #VAST219130 Report a problem
    10/29/2010Sold$293,000-5.5%$101/sqft
    Source: Public Record Report a problem
    8/5/2010Listed for sale$310,000$107/sqft
    Source: Weichert Realtors- Fredericksburg Office Report a problem

    Public tax history

    YearProperty taxesTax assessment
    2025$4,945 +3.4%$535,400
    2024$4,784 +11.1%$535,400 +11.6%
    2023$4,307 +5.6%$479,900
    2022$4,079 +17.3%$479,900 +33.9%
    2021$3,477 $358,500
    2020$3,477 +5%$358,500 +9.4%
    2019$3,311 +3.6%$327,800 +1.5%
    2018$3,196 $322,800 +6.1%
    2017$3,196 +6.1%$304,300
    2016$3,013 $304,300 +11.5%
    2015-- $272,800
    2014-- $272,800 +6.6%
    2013-- $256,000
    2012-- $256,000 +14.2%
    2011-- $224,200
    2010-- $224,200 -36.5%
    2009-- $353,300
    2008-- $353,300 -24.1%
    2006-- $465,400
    2005-- $465,400 +94.3%
    2004-- $239,500 +26.5%
    2003-- $189,400
    2002-- $189,400 +14.1%
    2001-- $166,000
    2000-- $166,000
    Find assessor info on the county website

    Neighborhood: 22554

    Nearby schools

    GreatSchools rating
    Schools provided by the listing agent
    • Middle: RODNEY E THOMPSON
    • High: COLONIAL FORGE
    • District: STAFFORD COUNTY PUBLIC SCHOOLS

    Source: The MLS. This data may not be complete. We recommend contacting the local school district to confirm school assignments for this home.

    Get a cash offer in 3 minutes
    Find out how much your home could sell for in as little as 3 minutes with a no-obligation cash offer.
    Estimated market value
    $654,000
    Get a cash offer in 3 minutes
    Find out how much your home could sell for in as little as 3 minutes with a no-obligation cash offer.
    Estimated market value
    $654,000