Skip main navigation
Off market
  • $157,800

    27 Kenneally Blvd, Gladstone, MI 49837

    3beds
    1,440sqft
    MobileManufactured
    Built in 1998
    -- sqft lot
    $157,800 Zestimate®
    $110/sqft
    $1,376 Estimated rent

    Home value

    $157,800

    $137,000 - $180,000

    $1,376/mo

    Zestimate® history
    Loading
    Loading...

    Owner options

    List your home for rent

    $1,376/mo

    Rent Zestimate®

    Find your next renter with Zillow Rental Manager. Plus, with online applications, you can quickly screen prospective tenants – for free.

    Learn more

    $1,376/mo

    Rent Zestimate®

    Refinance and save

    $1,404/mo

    Est. payment

    Refinancing to a lower rate could help reduce your monthly payments and save thousands over the life of the loan.

    See today's rates

    $1,404/mo

    Est. payment

    Explore your selling options

    Work with a Zillow partner agent

    Leverage their expertise and Zillow's premium Showcase listings to get your home seen by more buyers.

    Get started

    List with your own agent

    Get your home in front of millions of buyers by listing it on Zillow.

    Learn how to do it

    Sell it yourself

    Take full control of how buyers see your home on Zillow by listing For Sale by Owner (FSBO).

    List your home

    What's special

    New larger islandCable hookupsRecycling drawerUpper cabinetsMature oakMaster bedroomNew carpeting throughout

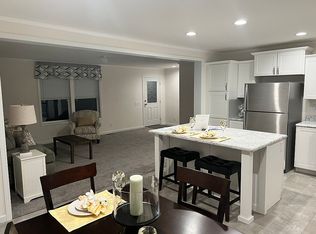
    For sale is a Ranch home, with manufactured construction, vinyl exterior central air and heating (natural gas forced) and cable hookups. It is located in the Lake Bluff Retirement Village on 4th Street. One of approximately 175 homes in a gated community, this 3 bedroom 1 3/4 bathroom split layout was completely remodeled in 2020/2021. It is located in the City of Gladstone Township in Delta County and is 1,440 square feet. Lot rent; no association/HOA fees. Includes 24 hour access to the Community Center. Garage and crawl space are insulated with a crawl space vapor barrier in 2021. Upgrades were: New carpeting throughout bedrooms, hall, living room and vinyl plank floor in kitchen, dining room and entrances. All new double hung vinyl windows were installed (patio door was not) and Seamless gutter across back of house. All of the guest bathroom was remodeled (tub/shower/plumbing, vanity, toilet). Vanity was remodeled in Master bath and 30" shower was re-plumbed for stackable washer and dryer (included in sale). New vessel sink and faucet and live edge wood/expoxied countertop). Has a Garden tub, painted and redecorated. Barn door was hung for entrance. All bedroom walls were painted. All light fixtures were replaced and ceiling fan added to living room. All new Whirlpool stainless steel kitchen appliances (included) and upper cabinets and pantry were installed. All new countertops, sink/faucet/garbage disposal and subway tile backsplash also. New larger island includes a 24" garbage and recycling drawer and 48”x15" cupboards at back to allow lots of space to store a lot of small kitchen appliances. Dining room patio doors have new Zebra shades that give privacy and keep the heat out and in when needed. Landscaping was put in the front in 2021 and in 2022 the back landscaping and side of garage was completed. Many perennials give color and beauty to the yard. A mature oak and maple tree give shade and two evergreens also beautify the yard. Room sizes are Living room 14x20; Kitchen 10x13; Dining 9x12; Bedrooms 2 & 3 are 10x11; Master bedroom 12x14 with attached bath 10x7.5. New smoke alarms in bedrooms and living room. Programmable thermostat. Remodeled entrance from garage entrance to dining room. Seamless gutter across back of house. Back deck is 8x17’ with two steps, one into the garage with space between for grill etc. Other steps to back yard. Doorbell added at both garage and front door. Garage entrance has a smart code Kwikset lock. The buyer must schedule a short interview with the village management and fill out an application for approval. A small fee is required to be paid with the application and all must be completed before a sale is completed. Home is being sold through the Lake Bluff Retirement Village Office Manager, Jamie Larson at 906-428-0085 or Debbie at 906-399-0411 for a showing or if you have questions.

    This property is off market, which means it's not currently listed for sale or rent on Zillow. This may be different from what's available on other websites or public sources.
    Facts & features

    Interior

    Bedrooms & bathrooms
    • Bedrooms: 3
    • Bathrooms: 2
    • Full bathrooms: 1
    • 3/4 bathrooms: 1
    Heating
    • Forced air, Gas
    Cooling
    • Central
    Appliances
    • Included: Dishwasher, Dryer, Garbage disposal, Microwave, Range / Oven, Refrigerator, Washer
    Features
    • Flooring: Carpet, Linoleum / Vinyl
    • Basement: None
    Interior area
    • Total interior livable area: 1,440 sqft

    Property

    Parking
    • Total spaces: 2
    • Parking features: Garage - Attached, On-street
    Features
    • Exterior features: Shingle, Vinyl
    • Has view: Yes
    • View description: None
    Details
    • Parcel number: 05262910027

    Construction

    Type & style
    • Home type: MobileManufactured
    Materials
    • Roof: Asphalt
    Condition
    • Year built: 1998

    Utilities & green energy

    • Electric: Yes
    • Sewer: City

    Community & HOA

    Community
    • Features: Fifty Five Plus Active Community
    • Senior community: Yes
    HOA
    • Has HOA: Yes
    • HOA fee: $330 monthly
    Location
    • Region: Gladstone

    Financial & listing details

    • Price per square foot: $110/sqft
    • Tax assessed value: $24,800
    • Annual tax amount: $542

    Price history

    DateEventPrice
    6/11/2023Listing removed--
    Source: Owner Report a problem
    3/23/2023Price change$159,000-5.9%$110/sqft
    Source: Owner Report a problem
    2/21/2023Listed for sale$169,000+6.3%$117/sqft
    Source: Owner Report a problem
    9/17/2022Listing removed--
    Source: Owner Report a problem
    8/8/2022Listed for sale$159,000+134.2%$110/sqft
    Source: Owner Report a problem
    9/15/2020Sold$67,900-5.6%$47/sqft
    Source: Agent Provided Report a problem
    9/1/2020Pending sale$71,900$50/sqft
    Source: STATE WIDE REAL ESTATE OF ESCANABA #1121025 Report a problem
    7/21/2020Price change$71,900-9%$50/sqft
    Source: STATE WIDE REAL ESTATE OF ESCANABA #1121025 Report a problem
    6/8/2020Listed for sale$79,000$55/sqft
    Source: STATE WIDE REAL ESTATE OF ESCANABA #1121025 Report a problem

    Public tax history

    YearProperty taxesTax assessment
    2025$542 -36.9%$12,400 +39.3%
    2024$859 +212.9%$8,900 +30.9%
    2023$274 +2.6%$6,800 +4.6%
    2022$268 $6,500 +10.2%
    2021-- $5,900 -10.6%
    2020-- $6,600
    2019-- $6,600 +6.5%
    2018-- $6,200 -3.1%
    2017-- $6,400 +1.6%
    2016-- $6,300 +16.7%
    2014-- $5,400
    Find assessor info on the county website

    Neighborhood: 49837

    Nearby schools

    GreatSchools rating
    Schools provided by the listing agent
    • District: Gladstone

    Source: The MLS. This data may not be complete. We recommend contacting the local school district to confirm school assignments for this home.