Skip main navigation
Off market
  • $978,000

    27 Kern Dr, Flanders, NJ 07836

    4beds
    3,639sqft
    SingleFamily
    Built in 2004
    1.12 Acres Lot
    $978,000 Zestimate®
    $269/sqft
    $5,082 Estimated rent

    Home value

    $978,000

    $929,000 - $1.03M

    $5,082/mo

    Zestimate® history
    Loading
    Loading...

    Owner options

    List your home for rent

    $5,082/mo

    Rent Zestimate®

    Find your next renter with Zillow Rental Manager. Plus, with online applications, you can quickly screen prospective tenants – for free.

    Learn more

    $5,082/mo

    Rent Zestimate®

    Refinance and save

    $6,695/mo

    Est. payment

    Refinancing to a lower rate could help reduce your monthly payments and save thousands over the life of the loan.

    See today's rates

    $6,695/mo

    Est. payment

    Explore your selling options

    Work with a Zillow partner agent

    Leverage their expertise and Zillow's premium Showcase listings to get your home seen by more buyers.

    Get started

    List with your own agent

    Get your home in front of millions of buyers by listing it on Zillow.

    Learn how to do it

    Sell it yourself

    Take full control of how buyers see your home on Zillow by listing For Sale by Owner (FSBO).

    List your home

    What's special

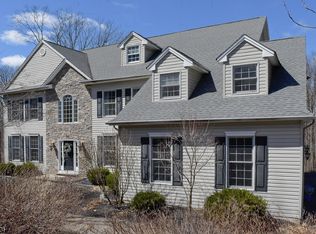
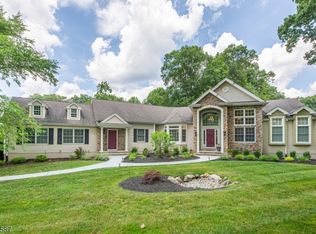
    Stunning CHC situated on a cul-de-sac with everything you could want or need in home. Brand new high efficiency HVAC system. The minute you walk through the front door prepare to Fall in Love ! This home is truly move in ready. Gourmet kitchen with high end appliances, sunken great room with cathedral ceiling and sliders to oversized deck. Walk in pantry, laundry mud room and 3 car garage complete the 1st level. 2nd floor comprises of Master Bedroom retreat with, 2 WIC's, linen closet and large bath with jetted tub and stall shower. 3 additional Beds, rec room guest room and main bath. Light and bright walkout basement is partially finished with approved plans at the town which will add 1400sqft of liveable space. Neutral, soothing paint colors, custom drapes and crown molding DO NOT MISS !!!

    This property is off market, which means it's not currently listed for sale or rent on Zillow. This may be different from what's available on other websites or public sources.
    Facts & features

    Interior

    Bedrooms & bathrooms
    • Bedrooms: 4
    • Bathrooms: 3
    • Full bathrooms: 2
    • 1/2 bathrooms: 1
    Heating
    • Forced air, Solar
    Cooling
    • Central
    Appliances
    • Included: Dishwasher, Microwave, Range / Oven, Refrigerator
    Features
    • Blinds, CeilCath, BarWet, SmokeDet, SecurSys, CODetect, WlkInCls, FireExtg, WndwTret, Whrlpool, StallTub, JacuzTyp
    • Flooring: Tile, Carpet, Hardwood
    • Basement: Yes
    • Has fireplace: Yes
    Interior area
    • Total interior livable area: 3,639 sqft

    Property

    Parking
    • Total spaces: 5
    • Parking features: Garage - Attached
    Features
    • Exterior features: Vinyl
    • Has spa: Yes
    Lot
    • Size: 1.12 Acres
    Details
    • Parcel number: 270780100000004109

    Construction

    Type & style
    • Home type: SingleFamily
    Materials
    • Roof: Asphalt
    Condition
    • Year built: 2004

    Utilities & green energy

    • Sewer: Septic, Private, Septic 4 Bedroom Town Verified
    • Utilities for property: See Remarks, Gas-Propane, All Underground

    Community & neighborhood

    Location
    • Region: Flanders

    Other

    Other facts
    • Appliances: Refrig, CarbMDet, RgOvGas, Dishwshr, WtrSftOw, KitExhFn, Microwav, OvenSelf, CookGas, GenHkUp, WineRefr
    • Basement Description: Unfinished, Full, Walkout
    • Basement: Yes
    • Parking/Driveway Description: 2 Car Width, Additional Parking, Blacktop, Driveway-Exclusive
    • Exterior Description: Vinyl Siding, Brick
    • Exterior Features: Deck, Sidewalk, Curbs, Thermal Windows/Doors, Storm Door(s), Storm Window(s)
    • Master Bath Features: Jetted Tub, Stall Shower
    • Fireplace Desc: Wood Burning, Great Room
    • Flooring: Carpeting, Tile, Wood
    • Heating: Forced Hot Air, Multi-Zone, 2 Units
    • Listing Type: Exclusive Right to Sell
    • Ownership Type: Fee Simple
    • Roof Description: Asphalt Shingle
    • Lot Description: Wooded Lot, Open Lot, Cul-De-Sac
    • Dining Room Level: First
    • Kitchen Area: Eat-In Kitchen, Center Island, Pantry, Separate Dining Area
    • Family Room Level: First
    • Kitchen Level: First
    • Level 1 Rooms: Foyer, Kitchen, DiningRm, Pantry, Office, Laundry, Den, PowderRm, GreatRm, InsdEntr, SittngRm, GarEnter, MudRoom
    • Water: Public Water
    • Bedroom 2 Level: Second
    • Master Bedroom Desc: Full Bath, Walk-In Closet
    • Cooling: Central Air, 2 Units, Multi-Zone Cooling
    • Bedroom 1 Level: Second
    • Sewer: Septic, Private, Septic 4 Bedroom Town Verified
    • Style: Colonial, See Remarks
    • Primary Style: Colonial
    • Pets Allowed: Yes
    • Utilities: See Remarks, Gas-Propane, All Underground
    • Construction Date/Year Built Des: Approximate
    • Bedroom 3 Level: Second
    • Dining Area: Formal Dining Room
    • Bedroom 4 Level: Second
    • Garage Description: Garage Door Opener, Attached Garage, Oversize Garage
    • Other Room 3 Level: Basement
    • Other Room 2 Level: First
    • Other Room 4 Level: First
    • Basement Level Rooms: Walkout, Workshop, Utility, Storage, GameRoom, Exercise, RecRoom, Leisure
    • Level 2 Rooms: Office, BathOthr, 4+Bedrms, BathMain, SittngRm, Leisure, RecRoom, GameRoom, Exercise, Media
    • Other Room 1 Level: Second
    • Interior Features: Blinds, CeilCath, BarWet, SmokeDet, SecurSys, CODetect, WlkInCls, FireExtg, WndwTret, Whrlpool, StallTub, JacuzTyp
    • Other Room 2: Foyer
    • Fuel Type: GasPropL
    • Other Room 1: Leisure Room
    • Other Room 3: Leisure Room
    • Den Level: First
    • Other Room 4: Laundry Room
    • Town #: Mount Olive Twp.
    • Ownership type: Fee Simple

    Price history

    DateEventPrice
    8/24/2023Listing removed--
    Source: GSMLS #3723576 Report a problem
    8/23/2021Sold$700,000+0%$192/sqft
    Source: GSMLS #3723576 Report a problem
    6/28/2021Listed for sale$699,900+23.9%$192/sqft
    Source: GSMLS #3723576 Report a problem
    2/13/2020Sold$565,000-2.4%$155/sqft
    Source: GSMLS #3577334 Report a problem
    12/23/2019Pending sale$579,000$159/sqft
    Source: COLDWELL BANKER REALTORS #3577334 Report a problem
    9/24/2019Price change$579,000-3.3%$159/sqft
    Source: COLDWELL BANKER REALTORS #3577334 Report a problem
    8/5/2019Price change$598,900-1.6%$165/sqft
    Source: COLDWELL BANKER REALTORS #3577334 Report a problem
    7/2/2019Price change$608,499-1.8%$167/sqft
    Source: Coldwell Banker Residential Brokerage - Mendham Office #3577334 Report a problem
    6/18/2019Listed for sale$619,900+26%$170/sqft
    Source: Coldwell Banker Residential Brokerage - Mendham Office #CBRB12162 Report a problem
    8/13/2010Sold$492,000-6.3%$135/sqft
    Source: Public Record Report a problem
    4/23/2010Listing removed$525,000$144/sqft
    Source: Dominion Enterprises #2755453 Report a problem
    3/24/2010Listed for sale$525,000-16.7%$144/sqft
    Source: Dominion Enterprises #2755453 Report a problem
    12/27/2004Sold$629,900$173/sqft
    Source: Public Record Report a problem

    Public tax history

    YearProperty taxesTax assessment
    2025$19,725 $566,000
    2024$19,725 +6%$566,000
    2023$18,604 -2.4%$566,000
    2022$19,063 +0.3%$566,000
    2021$19,006 +1.7%$566,000
    2020$18,689 +1%$566,000
    2019$18,508 +1.8%$566,000
    2018$18,186 +0.2%$566,000
    2017$18,157 +0.8%$566,000
    2016$18,021 -0.1%$566,000
    2015$18,038 +0.9%$566,000
    2014$17,874 +2%$566,000
    2013$17,523 +1.4%$566,000
    2012$17,274 +0.7%$566,000
    2011$17,154 +1%$566,000 -1%
    2010$16,988 +4.7%$572,000 -18.1%
    2009$16,219 $698,500
    2008-- $698,500 +47.6%
    2007-- $473,200
    2006-- $473,200

    Find assessor info on the county website

    Neighborhood: 07836

    Nearby schools

    GreatSchools rating
    Schools provided by the listing agent
    • Elementary: Chesterstv
    • Middle: MT.Olive MS
    • High: MT.Olive HS

    Source: The MLS. This data may not be complete. We recommend contacting the local school district to confirm school assignments for this home.

    Get a cash offer in 3 minutes
    Find out how much your home could sell for in as little as 3 minutes with a no-obligation cash offer.
    Estimated market value
    $978,000
    Get a cash offer in 3 minutes
    Find out how much your home could sell for in as little as 3 minutes with a no-obligation cash offer.
    Estimated market value
    $978,000