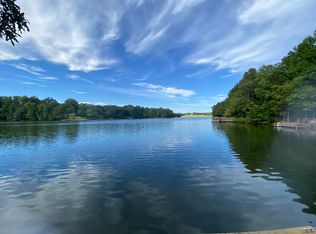
Welcome to your dream home on Lake Robinson in the highly sought after Hammond Pointe neighborhood —one of the Upstate’s most desirable communities within the award-winning Blue Ridge School District. This spacious home offers approximately 2,800 sq. ft. of finished living space plus an additional 1,800 sq. ft. unfinished basement that is heated and cooled, giving you endless options for expansion; man/woman cave, workshop, or family room, your dream awaits. Situated on a generous 0.81-acre lot, the property features beautifully designed living space, including a newly renovated kitchen. From the moment you arrive, the curb appeal is undeniable—the sweeping rocking chair front porch overlooking the front yard sets a warm and welcoming tone. Step through the front door into a 2-story, light-filled foyer, and you’re immediately drawn into the living room with windows that face the wooded back yard, bringing the outside in. The large living room, anchored by a gas burning fireplace and oversized windows, shares enough wall with the kitchen to keep the clutter from dinner out of sight. The kitchen is designed for both function and beauty, featuring solid wood cherry cabinetry, granite counter tops, a deep granite kitchen sink and reverse osmosis water purifier. Nearby, the dining room is large enough to accommodate the entire family for your holiday dinner. The main level primary suite is a true retreat offering a spa-like bath complete with dual sinks and a large walk- in closet. Also on the main level, the walk in laundry room, with a window overlooking the front yard, allows you to watch the birds in the nearby trees. Upstairs, you’ll find 3 large bedrooms, one of which has an ensuite bath for that special guest. Two additional bedrooms share a full bath. The extra-large flex room is ready to be a media room, exercise room, playroom or office space. Outdoors, the deck is a peaceful place to relax with seasonal lake views. The newly sodded backyard with a flagstone path from the driveway, is the perfect place for your outdoor activities with raised garden beds in place that convey with the property. With 2 driveways, there’s plenty of space for family and friends to park. With entry from the kitchen or second driveway, the unfinished basement provides room for a future media room, gym, in-law suite, or workshop while still maintaining ample storage. Energy-conscious buyers will appreciate the owned solar panels, delivering efficiency and long-term savings. To keep life comfortable, there are 4 HVAC zones in place, the second floor, the main level, the master bedroom and the basement. The water softening system conveys with the property. With plenty of room to add a pool to complete your outdoor oasis, the homes spacious layout, dual master bedrooms, updated kitchen, solar benefits, and prime location close to schools, shopping, dining, and medical facilities, this Hammond Pointe property is a rare opportunity to enjoy comfort, convenience, and value. Call and schedule your private tour today!
Sold co op non member
Zillow last checked:
Listing updated:
Bought with:
Rupesh Patel, SC
Exp Realty, LLC
Source: SAR as distributed by MLS GRID,MLS#: 332222
Price history
| Date | Event | Price |
|---|---|---|
| 3/20/2026 | Sold | $586,000-2.3%$215/sqft |
Source:  SAR as distributed by MLS GRID #332222 Report a problem SAR as distributed by MLS GRID #332222 Report a problem | ||
| 2/11/2026 | Pending sale | $599,900$220/sqft |
Source:  Greater Greenville AOR #1578262 Report a problem Greater Greenville AOR #1578262 Report a problem | ||
| 1/5/2026 | Listed for sale | $599,900$220/sqft |
Source: Greater Greenville AOR #1578262 Report a problem | ||
| 12/22/2025 | Listing removed | $599,900$220/sqft |
Source: Greater Greenville AOR #1567943 Report a problem | ||
| 12/1/2025 | Listed for sale | $599,900$220/sqft |
Source: Greater Greenville AOR #1567943 Report a problem | ||
| 11/16/2025 | Pending sale | $599,900$220/sqft |
Source: SAR as distributed by MLS GRID #328936 Report a problem | ||
| 11/14/2025 | Price change | $599,900-4%$220/sqft |
Source: Greater Greenville AOR #1567943 Report a problem | ||
| 10/11/2025 | Price change | $624,900-3.9%$230/sqft |
Source: Greater Greenville AOR #1567943 Report a problem | ||
| 8/29/2025 | Listed for sale | $650,000+54.8%$239/sqft |
Source: Greater Greenville AOR #1567943 Report a problem | ||
| 6/10/2021 | Sold | $420,000$154/sqft |
Source: Public Record Report a problem | ||
| 3/17/2021 | Listed for sale | $420,000$154/sqft |
Source: Owner Report a problem | ||
| 3/15/2021 | Pending sale | $420,000$154/sqft |
Source: Owner Report a problem | ||
| 7/14/2020 | Listed for sale | $420,000$154/sqft |
Source: Owner Report a problem | ||
| 7/9/2020 | Pending sale | $420,000$154/sqft |
Source: Owner Report a problem | ||
| 6/7/2020 | Price change | $420,000-2.3%$154/sqft |
Source: Owner Report a problem | ||
| 12/31/2019 | Price change | $430,000-25.4%$158/sqft |
Source: Owner Report a problem | ||
| 8/26/2019 | Listed for sale | $576,500+75.9%$212/sqft |
Source: Owner Report a problem | ||
| 3/23/2015 | Sold | $327,777+0.9%$120/sqft |
Source: Public Record Report a problem | ||
| 10/26/2011 | Listing removed | $325,000$119/sqft |
Source: Greer Real Estate Company #1222310 Report a problem | ||
| 4/25/2011 | Listed for sale | $325,000-1.5%$119/sqft |
Source: Greer Real Estate Company #1222310 Report a problem | ||
| 1/12/2011 | Listing removed | $329,900$121/sqft |
Source: Exit Upstate Realty Greer #1198118 Report a problem | ||
| 12/24/2010 | Listed for sale | $329,900+1.5%$121/sqft |
Source: Exit Upstate Realty Greer #1198118 Report a problem | ||
| 10/5/2010 | Listing removed | $325,000$119/sqft |
Source: EXIT UPSTATE REALTY-GREER #184926 Report a problem | ||
| 5/15/2010 | Price change | $325,000-1.5%$119/sqft |
Source: EXIT UPSTATE REALTY-GREER #184926 Report a problem | ||
| 3/3/2010 | Listed for sale | $329,900+8.4%$121/sqft |
Source: EXIT UPSTATE REALTY-GREER #184926 Report a problem | ||
| 3/28/2005 | Sold | $304,197+702.2%$112/sqft |
Source: Public Record Report a problem | ||
| 9/22/2004 | Sold | $37,920$14/sqft |
Source: Public Record Report a problem | ||

Get a cash offer in 3 minutes
Find out how much your home could sell for in as little as 3 minutes with a no-obligation cash offer.
Estimated market value
$589,400
