This meticulously maintained home offers desirable one floor living, highlighted by breathtaking panoramic views from the family room. The primary suite on the main floor and 3 bedrooms and full bath on the lower walk out level make this not your average ''patio-home,'' providing plenty of guest and grand or grown kid space. The open-concept design is flooded with natural light, creating a warm and inviting atmosphere. For cozy winter nights, enjoy the charm of two wood-burning fireplaces—one in the living room and another in the master suite. When the weather warms, relax on the peaceful screened side porch, ideal for dining and unwinding. The kitchen is a chef's dream, featuring luxurious granite countertops and custom wood cabinetry. Imported Rosewood flooring from Thailand flows seamlessly from the kitchen into the dining area, adding an elegant touch. The master suite is a private sanctuary, complete with custom hardwood floors, a wood-burning fireplace, built-in cabinetry, and a walk-in closet with a dedicated dressing table. The master bath is a true spa experience, showcasing a stunning combination of marble, granite, and radiant floor heating.
Additional features include solar and radiant heating for the main sidewalk entry, ensuring comfort year-round. The expansive lower level provides incredible potential with multiple bedrooms, a full bath, and a spacious living room, perfect for future expansion. This home also offers abundant storage with an attic, a third garage, and a two-car garage, providing plenty of space for all your needs. Square footage and lot size taken from county assessment data.
Sold for $375,000
$375,000
27 Kingswood Dr, Selinsgrove, PA 17870
4beds
2,218sqft
Single Family Residence
Built in 1979
1 Acres Lot
$460,200 Zestimate®
$169/sqft
$2,273 Estimated rent
Home value
$460,200
$433,000 - $497,000
$2,273/mo
Zestimate® history
Owner options
List your home for rent
$2,273/mo
Rent Zestimate®
Find your next renter with Zillow Rental Manager. Plus, with online applications, you can quickly screen prospective tenants – for free.
$2,273/mo
Rent Zestimate®
Refinance and save
$2,396/mo
Est. payment
Refinancing to a lower rate could help reduce your monthly payments and save thousands over the life of the loan.
$2,396/mo
Est. payment
Explore your selling options
Work with a Zillow partner agent
Leverage their expertise and Zillow's premium Showcase listings to get your home seen by more buyers.
Get startedList with your own agent
Get your home in front of millions of buyers by listing it on Zillow.
Learn how to do itSell it yourself
Take full control of how buyers see your home on Zillow by listing For Sale by Owner (FSBO).
List your homeWhat's special
Wood-burning fireplacesBuilt-in cabinetryFlooded with natural lightCustom wood cabinetrySpa experienceDedicated dressing tableBreathtaking panoramic views
Zillow last checked:
Listing updated:
Listed by:
Aimee Jo Buehner 570-274-7544,
BOWEN AGENCY INC., REALTORS - SUNBURY
Bought with:
Chantelle Jack, RS340616
EXP Realty, LLC
TRACY ANN MILORO, RS342023
EXP Realty, LLC
Source: CSVBOR,MLS#: 20-99578
Facts & features
Interior
Bedrooms & bathrooms
- Bedrooms: 4
- Bathrooms: 3
- Full bathrooms: 1
- 3/4 bathrooms: 1
- 1/2 bathrooms: 1
- Main level bedrooms: 1
Primary bedroom
- Level: First
- Area: 360 Square Feet
- Dimensions: 18.00 x 20.00
Bedroom 2
- Level: Basement
- Area: 224 Square Feet
- Dimensions: 16.00 x 14.00
Bedroom 3
- Level: Basement
- Area: 156 Square Feet
- Dimensions: 13.00 x 12.00
Bedroom 4
- Level: Basement
- Area: 120 Square Feet
- Dimensions: 12.00 x 10.00
Primary bathroom
- Level: First
Bathroom
- Level: First
Bathroom
- Level: Basement
Bonus room
- Level: First
- Area: 192 Square Feet
- Dimensions: 12.00 x 16.00
Dining area
- Level: First
- Area: 240 Square Feet
- Dimensions: 16.00 x 15.00
Family room
- Level: First
- Area: 286 Square Feet
- Dimensions: 22.00 x 13.00
Kitchen
- Level: First
- Area: 234 Square Feet
- Dimensions: 18.00 x 13.00
Living room
- Level: First
- Area: 324 Square Feet
- Dimensions: 18.00 x 18.00
Heating
- Heat Pump
Cooling
- Central Air
Appliances
- Included: Dishwasher, Microwave, Refrigerator, Stove/Range, Dryer, Washer
- Laundry: Laundry Hookup
Features
- Flooring: Hardwood
- Basement: Heated,Interior Entry,Exterior Entry,Walk Out/Daylight
- Has fireplace: Yes
Interior area
- Total structure area: 2,218
- Total interior livable area: 2,218 sqft
- Finished area above ground: 2,218
- Finished area below ground: 1,500
Property
Parking
- Total spaces: 2
- Parking features: 2 Car
- Has garage: Yes
Features
- Patio & porch: Deck
Lot
- Size: 1 Acres
- Dimensions: 1 acre
- Topography: No
Details
- Parcel number: 1209315 & 1209315A
- Zoning: R 2
Construction
Type & style
- Home type: SingleFamily
- Architectural style: Ranch
- Property subtype: Single Family Residence
Materials
- Brick, Vinyl
- Roof: Shingle
Condition
- Year built: 1979
Utilities & green energy
- Electric: Circuit Breakers
- Sewer: Public Sewer
- Water: Public
Community & HOA
Community
- Features: View
- Subdivision: Monroe Manor
Location
- Region: Selinsgrove
Financial & listing details
- Price per square foot: $169/sqft
- Tax assessed value: $57,880
- Annual tax amount: $5,632
- Date on market: 3/1/2025
Price history
| Date | Event | Price |
|---|---|---|
| 11/5/2025 | Sold | $375,000-6%$169/sqft |
Source: CSVBOR #20-99578 Report a problem | ||
| 10/3/2025 | Pending sale | $399,000$180/sqft |
Source: CSVBOR #20-99578 Report a problem | ||
| 8/6/2025 | Price change | $399,000-2.7%$180/sqft |
Source: CSVBOR #20-99578 Report a problem | ||
| 7/19/2025 | Price change | $410,000-3.5%$185/sqft |
Source: CSVBOR #20-99578 Report a problem | ||
| 6/9/2025 | Price change | $425,000-3.4%$192/sqft |
Source: CSVBOR #20-99578 Report a problem | ||
| 4/9/2025 | Price change | $439,900-1.7%$198/sqft |
Source: CSVBOR #20-99578 Report a problem | ||
| 3/1/2025 | Listed for sale | $447,700$202/sqft |
Source: CSVBOR #20-99578 Report a problem | ||
Public tax history
| Year | Property taxes | Tax assessment |
|---|---|---|
| 2025 | $5,777 +4.7% | $57,880 |
| 2024 | $5,517 | $57,880 |
| 2023 | $5,517 | $57,880 |
| 2022 | $5,517 +2.7% | $57,880 |
| 2021 | $5,372 | $57,880 |
| 2020 | $5,372 +289.8% | $57,880 |
| 2019 | $1,378 -2.7% | $57,880 |
| 2018 | $1,416 +2.8% | $57,880 |
| 2017 | $1,378 | $57,880 |
| 2016 | $1,378 -98.9% | $57,880 |
| 2015 | $126,251 | $57,880 |
| 2014 | $126,251 +9900% | $57,880 |
| 2013 | $1,263 | $57,880 |
| 2012 | -- | $57,880 |
| 2011 | -- | $57,880 |
| 2010 | -- | $57,880 |
Find assessor info on the county website
Neighborhood: 17870
Nearby homes
- $513,400-- bd-- ba-- sqft29 Kingswood Dr, Selinsgrove, PA 17870Off Market
- $506,600-- bd-- ba-- sqft25 Kingswood Dr, Selinsgrove, PA 17870Off Market
- $590,600-- bd-- ba-- sqft23 Kingswood Dr, Selinsgrove, PA 17870Off Market
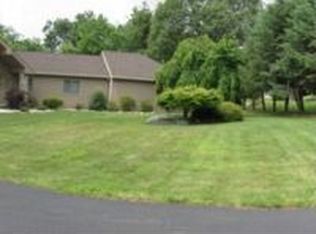
- $483,5004 bd3 ba2.3k sqft30 Kingswood Dr, Selinsgrove, PA 17870Off Market
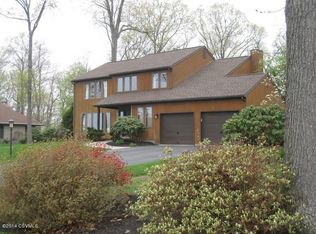
- $468,400-- bd-- ba-- sqft35 Kingswood Dr, Selinsgrove, PA 17870Off Market
- $512,6004 bd3 ba2.7k sqft28 Kingswood Dr, Selinsgrove, PA 17870Off Market
- $554,400-- bd-- ba-- sqft33 Kingswood Dr, Selinsgrove, PA 17870Off Market
- $568,400-- bd-- ba-- sqft32 Kingswood Dr, Selinsgrove, PA 17870Off Market
Nearby schools
GreatSchools rating
- NASelinsgrove Area El SchoolGrades: K-2Distance: 1.9 mi
- 6/10Selinsgrove Area Middle SchoolGrades: 6-8Distance: 2 mi
- 7/10Selinsgrove Area High SchoolGrades: 9-12Distance: 2 mi
Schools provided by the listing agent
- District: Selinsgrove
Source: CSVBOR. This data may not be complete. We recommend contacting the local school district to confirm school assignments for this home.


Get pre-qualified for a loan
At Zillow Home Loans, we can pre-qualify you in as little as 5 minutes with no impact to your credit score.An equal housing lender. NMLS #10287.
- Pennsylvania
- Snyder County
- Selinsgrove
- 17870
- 27 Kingswood Dr
