Set the tone the moment you arrive with a dramatic first-floor foyer showcasing post-and-beam construction and warm architectural character. The heart of the home is an expansive great room anchored by a gas fireplace, seamlessly flowing through French doors that open to a sun-drenched pool area—perfect for indoor-outdoor living and entertaining. A generous dining area connects effortlessly to a well-appointed kitchen, highlighting double wall ovens, ample storage, built in beverage center and island seating for informal dining. The first floor also offers a versatile office or family room. The spacious primary bedroom is a true retreat with vaulted ceilings, featuring an ensuite bath with oversized shower with ample counter space including a seated vanity. Double closets plus a walk-in closet, and a wall to wall window seat with views overlooking the pool. Step outside to wraparound decks that extend the living space and invite you to unwind in a private, resort-like setting. A thoughtfully designed mudroom entrance with laundry adds convenience and functionality, and a separate powder room complete this beautifully laid-out first floor. Upstairs, you’ll find two generously sized bedrooms complemented by an oversized shared bath, offering comfort and flexibility. A recently constructed two-car garage adds exceptional value, featuring a private fourth bedroom suite complete with a full bath, sitting area, and its own separate access—ideal for guests, extended family. Set on over a half-acre of beautifully landscaped grounds, the property is a true outdoor oasis. An impressive 18’ x 36’ heated, gunite pool anchors the backyard, surrounded by lush gardens and mature plantings, including stunning Nikko Blue hydrangeas. The approach is equally inviting, with a farmers porch, pergola and circular pea stone driveway framed by established landscaping and granite light posts, creating a warm and memorable first impression.
Sold for $4,700,000
$4,700,000
27 Knoll Dr, Edgartown, MA 02539
4beds
4,168sqft
Single Family Residence
Built in 2005
0.58 Acres Lot
$4,717,100 Zestimate®
$1,128/sqft
$-- Estimated rent
Home value
$4,717,100
Estimated sales range
Not available
Not available
Zestimate® history
Owner options
List your home for rent
Find your next renter with Zillow Rental Manager. Plus, with online applications, you can quickly screen prospective tenants – for free.
Refinance and save
$22,078/mo
Est. payment
Refinancing to a lower rate could help reduce your monthly payments and save thousands over the life of the loan.
$22,078/mo
Est. payment
Explore your selling options
Work with a Zillow partner agent
Leverage their expertise and Zillow's premium Showcase listings to get your home seen by more buyers.
Get startedList with your own agent
Get your home in front of millions of buyers by listing it on Zillow.
Learn how to do itSell it yourself
Take full control of how buyers see your home on Zillow by listing For Sale by Owner (FSBO).
List your homeWhat's special
Sun-drenched pool areaWarm architectural characterFarmers porchPrivate resort-like settingWell-appointed kitchenRecently constructed two-car garageSeparate powder room
Zillow last checked:
Listing updated:
Listed by:
Stacy Ickes,
Donnelly + Co
Bought with:
Mark Jenkins
Wallace & Co. Sotheby's
Source: LINK,MLS#: 44410
Facts & features
Interior
Bedrooms & bathrooms
- Bedrooms: 4
- Bathrooms: 4
- Full bathrooms: 3
- 1/2 bathrooms: 1
- Main level bedrooms: 1
Heating
- GFHA
Appliances
- Included: Stove: GE Monogram - six burner, Washer: Electrolux
Features
- A, AC, Ins, Irr, MiniSplit, Floor 1: Large welcoming foyer opens up to a great room with gas fireplace. An open floor plan continues to the dining area and chef's kitchen with island seating. A family room/TV area. The private primary bedroom occupies a separate wing with walk-in closet, an additional double closet with multiple window seating overlooking the pool and spectacular landscaping. A powder room, small office and breezeway/mudroom entrance with laundry complete the first floor., Floor 2: 2 large bedrooms with shared oversized bath. Over the newly constructed 2-car garage is the 4th bedroom with private bath, sitting area and private access to the exterior grounds
- Flooring: Fir throughout, tile and carpet
- Basement: 1, 971sf of unfinished space. Blank canvas to create, a media room, office and gym.
- Fireplace features: 1 - Gas
Interior area
- Total structure area: 4,168
- Total interior livable area: 4,168 sqft
Property
Parking
- Parking features: 2-Car with pea-stone circular driveway
Features
- Exterior features: Deck, Garden, Porch, P/Pool, PubBch
- Has view: Yes
- View description: None, Res
- Frontage type: None
Lot
- Size: 0.58 Acres
- Features: Pool with Pergola. Beautifully Landscaped with mature plantings and garden
Details
- Additional structures: Generac - whole house generator
- Parcel number: EDGAM0036B0040L1
- Zoning: R20
Construction
Type & style
- Home type: SingleFamily
- Property subtype: Single Family Residence
Materials
- Foundation: Full - Poured concrete
Condition
- Year built: 2005
- Major remodel year: 2023
Utilities & green energy
- Sewer: Septic Tank
- Water: Town
- Utilities for property: Cbl
Community & HOA
HOA
- Has HOA: Yes
- Services included: Road Maintenance, snow removal
- HOA fee: $250 annually
Location
- Region: Edgartown
Financial & listing details
- Price per square foot: $1,128/sqft
- Tax assessed value: $3,580,700
- Annual tax amount: $9,139
- Date on market: 5/23/2026
- Listing agreement: E
Price history
| Date | Event | Price |
|---|---|---|
| 6/26/2026 | Sold | $4,700,000-3.1%$1,128/sqft |
Source: LINK #44410 Report a problem | ||
| 6/10/2026 | Pending sale | $4,850,000$1,164/sqft |
Source: LINK #44410 Report a problem | ||
| 5/23/2026 | Listed for sale | $4,850,000+76.4%$1,164/sqft |
Source: MLS PIN #73523238 Report a problem | ||
| 1/1/2016 | Listing removed | $2,750,000$660/sqft |
Source: American R E Of M V #21508119 Report a problem | ||
| 8/7/2015 | Listed for sale | $2,750,000+80.1%$660/sqft |
Source: American Real Estate of Martha's Vineyard Report a problem | ||
| 9/12/2007 | Sold | $1,527,000$366/sqft |
Source: Agent Provided Report a problem | ||
Public tax history
| Year | Property taxes | Tax assessment |
|---|---|---|
| 2025 | $9,233 +8.2% | $3,484,100 +4.1% |
| 2024 | $8,532 +3.6% | $3,345,900 +2.3% |
| 2023 | $8,239 +13.3% | $3,269,600 +36.2% |
| 2022 | $7,274 -10.1% | $2,400,700 -2.7% |
| 2021 | $8,091 -5.8% | $2,466,900 -3.8% |
| 2020 | $8,589 -1.6% | $2,563,800 +13.6% |
| 2019 | $8,731 +1.5% | $2,256,100 +1.5% |
| 2018 | $8,603 +18.4% | $2,222,900 +8.6% |
| 2017 | $7,268 -0.2% | $2,047,400 +1.8% |
| 2016 | $7,281 +15.9% | $2,011,400 +11.1% |
| 2015 | $6,280 +11.2% | $1,809,700 +18.6% |
| 2014 | $5,646 +6.6% | $1,525,900 +2.3% |
| 2013 | $5,297 +3.5% | $1,492,100 |
| 2012 | $5,118 +3.9% | $1,492,100 +3% |
| 2011 | $4,927 +10.1% | $1,449,000 |
| 2010 | $4,477 +4.5% | $1,449,000 -1.6% |
| 2009 | $4,285 +6.6% | $1,472,500 |
| 2008 | $4,020 | $1,472,500 |
Find assessor info on the county website
Neighborhood: 02539
Nearby homes
- $3,741,6004 bd2 ba2.8k sqft25 Knoll Dr, Edgartown, MA 02539Off Market
- $3,703,2004 bd2 ba3k sqft29 Knoll Dr, Edgartown, MA 02539Off Market
- $4,974,2004 bd4 ba-- sqft26 Knoll Dr, Edgartown, MA 02539Off Market
- $2,853,9004 bd4 ba3.6k sqft3 Adams Way, Edgartown, MA 02539Off Market
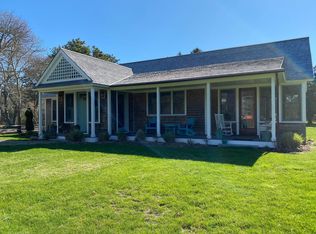
- $3,360,4004 bd2 ba3.1k sqft69 Knoll Dr, Edgartown, MA 02539Off Market
- $4,213,9005 bd6 ba3.4k sqft32 Knoll Dr, Edgartown, MA 02539Off Market
- $2,973,5004 bd4 ba3k sqft21 Knoll Dr, Edgartown, MA 02539Off Market
- $1,780,0004 bd4 ba2.5k sqft6 Adams Way, Edgartown, MA 02539Sold
Nearby schools
GreatSchools rating
- 7/10Edgartown Elementary SchoolGrades: PK-8Distance: 1.2 mi
- 6/10Martha's Vineyard Regional High SchoolGrades: 9-12Distance: 5.1 mi
Sell for more on Zillow
Get a Zillow Showcase℠ listing at no additional cost and you could sell for .
$4,717,100
2% more
+$94,342
With Zillow Showcase(estimated)
$4,811,442
Sell for more on Zillow
Get a Zillow Showcase℠ listing at no additional cost and you could sell for .
$4,717,100
2% more
+$94,342
With Zillow Showcase(estimated)
$4,811,442
- Massachusetts
- Dukes County
- Edgartown
- 02539
- 27 Knoll Dr
