
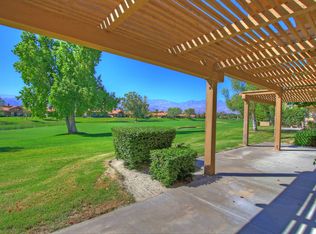
27 La Costa Dr, Rancho Mirage, CA 92270 is a condo home that contains 2,259 sq ft and was built in 1991. It contains 3 bedrooms and 3 bathrooms. This home last sold for $800,000 in March 2025.
The Zestimate for this house is $798,200. The Rent Zestimate for this home is $4,247/mo.
Sold for $800,000
$800,000
27 La Costa Dr, Rancho Mirage, CA 92270
3beds
2,259sqft
Condo
Built in 1991
-- sqft lot
$798,200 Zestimate®
$354/sqft
$4,247 Estimated rent
Home value
$798,200
$718,000 - $886,000
$4,247/mo
Zestimate® history
Owner options
List your home for rent
$4,247/mo
Rent Zestimate®
Find your next renter with Zillow Rental Manager. Plus, with online applications, you can quickly screen prospective tenants – for free.
$4,247/mo
Rent Zestimate®
Refinance and save
$5,765/mo
Est. payment
Refinancing to a lower rate could help reduce your monthly payments and save thousands over the life of the loan.
$5,765/mo
Est. payment
Explore your selling options
Work with a Zillow partner agent
Leverage their expertise and Zillow's premium Showcase listings to get your home seen by more buyers.
Get startedList with your own agent
Get your home in front of millions of buyers by listing it on Zillow.
Learn how to do itSell it yourself
Take full control of how buyers see your home on Zillow by listing For Sale by Owner (FSBO).
List your homeWhat's special
Facts & features
Interior
Bedrooms & bathrooms
- Bedrooms: 3
- Bathrooms: 3
- Full bathrooms: 2
- 3/4 bathrooms: 1
Heating
- Forced air, Gas
Cooling
- Central
Appliances
- Included: Dishwasher, Dryer, Freezer, Garbage disposal, Microwave, Range / Oven, Refrigerator, Washer
- Laundry: Laundry Room
Features
- Wet Bar, Cable TV, Double Vanity, Recessed Lighting, Walk-In Closet(s), Dining Room, Living Room, Breakfast Nook, Formal Dining Room, Built-in Features, Entrance Foyer, Block Walls
- Flooring: Tile
- Windows: Blinds, Shutters
- Has fireplace: Yes
- Fireplace features: Living Room, Gas Starter
- Furnished: Yes
Interior area
- Structure area source: Assessor
- Total interior livable area: 2,259 sqft
Property
Parking
- Total spaces: 3
- Parking features: Garage - Attached
Features
- Entry location: Ground Level - No Steps
- Patio & porch: Concrete Slab
- Exterior features: Stucco
- Pool features: In Ground, Private, Waterfall
- Has spa: Yes
- Spa features: In Ground, Heated - Gas
- Fencing: Fenced, Block
- Has view: Yes
- View description: Territorial
- Waterfront features: Lagoon
Lot
- Size: 6,969 sqft
- Features: Level, Views, On Golf Course, Landscaped, Curbs, Yard, Lawn, Back Yard, Premium Lot
Details
- Parcel number: 676351033
- Special conditions: Standard
Construction
Type & style
- Home type: Condo
- Architectural style: Modern
Materials
- Roof: Tile
Condition
- Year built: 1991
Community & neighborhood
Security
- Security features: Gated Community, Community
Location
- Region: Rancho Mirage
HOA & financial
HOA
- Has HOA: Yes
- HOA fee: $629 monthly
- Amenities included: Clubhouse
Other
Other facts
- ViewYN: true
- Flooring: Tile
- Heating: Forced Air, Natural Gas
- RoadSurfaceType: Paved
- Roof: Tile
- Appliances: Dishwasher, Refrigerator, Disposal, Dryer, Microwave, Washer, Gas Range, Freezer, Gas Water Heater
- AssociationYN: true
- FireplaceYN: true
- GarageYN: true
- InteriorFeatures: Wet Bar, Cable TV, Double Vanity, Recessed Lighting, Walk-In Closet(s), Dining Room, Living Room, Breakfast Nook, Formal Dining Room, Built-in Features, Entrance Foyer, Block Walls
- AttachedGarageYN: true
- SpaYN: true
- Furnished: Furnished
- HeatingYN: true
- CoolingYN: true
- FoundationDetails: Slab, Permanent
- FireplacesTotal: 2
- WaterfrontYN: true
- ConstructionMaterials: Stucco
- Fencing: Fenced, Block
- StoriesTotal: 1
- CommunityFeatures: Gated, Golf, Pickle Ball Courts
- NumberOfUnitsInCommunity: 2
- FireplaceFeatures: Living Room, Gas Starter
- LotFeatures: Level, Views, On Golf Course, Landscaped, Curbs, Yard, Lawn, Back Yard, Premium Lot
- PoolPrivateYN: True
- SpecialListingConditions: Standard
- ParkingFeatures: Driveway, Attached, Garage Door Opener
- YearBuiltSource: Assessor
- PoolFeatures: In Ground, Private, Waterfall
- BuildingAreaSource: Assessor
- Cooling: Central Air, Ceiling Fan(s), Air Conditioning
- LotSizeSource: Assessor
- OpenParkingYN: true
- LaundryFeatures: Laundry Room
- SecurityFeatures: Gated Community, Community
- AssociationAmenities: Clubhouse
- View: Golf Course
- WindowFeatures: Blinds, Shutters
- RoomKitchenFeatures: Granite Counters, Pantry, Remodeled, Granite Slab Counters
- ExteriorFeatures: Barbecue
- ArchitecturalStyle: Modern
- SpaFeatures: In Ground, Heated - Gas
- Inclusions: Linens, Appliances, All furniture, lighting fixtures, 2 page list available of all included items. ask agent
- LandLeaseAmountFrequency: Annually
- WaterfrontFeatures: Lagoon
- CoveredSpaces: 0.00
- PatioAndPorchFeatures: Concrete Slab
- EntryLocation: Ground Level - No Steps
- RoomBathroomFeatures: Linen Closet, Shower & Tub
- RoomBedroomFeatures: Main Floor Bedroom
- RoomMasterBathroomFeatures: 2 Master Baths
- RoomMasterBedroomFeatures: 2 Master Bedrooms
- MlsStatus: Pending
- OpenParkingSpaces: 0.00
- ParcelNumber: 676351033
- Road surface type: Paved
Price history
| Date | Event | Price |
|---|---|---|
| 3/28/2025 | Sold | $800,000+0.1%$354/sqft |
Source: Public Record Report a problem | ||
| 4/5/2022 | Sold | $799,000$354/sqft |
Source: | ||
| 1/31/2022 | Pending sale | $799,000$354/sqft |
Source: | ||
| 1/29/2022 | Listed for sale | $799,000+162%$354/sqft |
Source: | ||
| 9/16/1996 | Sold | $305,000$135/sqft |
Source: Public Record Report a problem | ||
Public tax history
| Year | Property taxes | Tax assessment |
|---|---|---|
| 2025 | $10,728 -1.3% | $847,903 +2% |
| 2024 | $10,871 -0.7% | $831,279 +2% |
| 2023 | $10,947 +78% | $814,980 +86.3% |
| 2022 | $6,150 +2.4% | $437,381 +2% |
| 2021 | $6,007 +5.2% | $428,806 +1% |
| 2020 | $5,707 +1.7% | $424,410 +2% |
| 2019 | $5,613 +1.8% | $416,089 +2% |
| 2018 | $5,513 +1.4% | $407,931 +2% |
| 2017 | $5,435 | $399,933 +2% |
| 2016 | $5,435 +6.5% | $392,092 +1.5% |
| 2015 | $5,103 +0.8% | $386,204 +2% |
| 2014 | $5,065 | $378,640 +0.5% |
| 2013 | -- | $376,930 +2% |
| 2012 | -- | $369,540 +2% |
| 2011 | -- | $362,295 +0.8% |
| 2010 | -- | $359,590 -0.2% |
| 2009 | -- | $360,446 +2% |
| 2008 | -- | $353,380 +2% |
| 2007 | -- | $346,452 +2% |
| 2006 | -- | $339,660 +2% |
| 2005 | -- | $333,001 +3.9% |
| 2003 | -- | $320,490 +2% |
| 2002 | -- | $314,206 +2% |
| 2001 | $3,613 +9.7% | $308,046 +10% |
| 2000 | $3,293 | $280,000 |
Find assessor info on the county website
Neighborhood: 92270
Nearby schools
GreatSchools rating
- 4/10Rancho Mirage Elementary SchoolGrades: K-5Distance: 3.9 mi
- 4/10Nellie N. Coffman Middle SchoolGrades: 6-8Distance: 2.3 mi
- 6/10Rancho Mirage HighGrades: 9-12Distance: 2.3 mi
Get a cash offer in 3 minutes
Find out how much your home could sell for in as little as 3 minutes with a no-obligation cash offer.
Estimated market value
$798,200
Get a cash offer in 3 minutes
Find out how much your home could sell for in as little as 3 minutes with a no-obligation cash offer.
Estimated market value
$798,200
- California
- Riverside County
- Rancho Mirage
- 92270
- 27 La Costa Dr