Skip main navigation
Sold for $2,355,000
  • $2,355,000

    27 Lake Drive, Darien, CT 06820

    5beds
    4,370sqft
    Single Family Residence
    Built in 1995
    0.74 Acres Lot
    $2,780,100 Zestimate®
    $539/sqft
    $8,020 Estimated rent

    Home value

    $2,780,100

    $2.59M - $3.03M

    $8,020/mo

    Zestimate® history
    Loading
    Loading...

    Owner options

    List your home for rent

    $8,020/mo

    Rent Zestimate®

    Find your next renter with Zillow Rental Manager. Plus, with online applications, you can quickly screen prospective tenants – for free.

    Learn more

    $8,020/mo

    Rent Zestimate®

    Refinance and save

    $13,273/mo

    Est. payment

    Refinancing to a lower rate could help reduce your monthly payments and save thousands over the life of the loan.

    See today's rates

    $13,273/mo

    Est. payment

    Explore your selling options

    Work with a Zillow partner agent

    Leverage their expertise and Zillow's premium Showcase listings to get your home seen by more buyers.

    Get started

    List with your own agent

    Get your home in front of millions of buyers by listing it on Zillow.

    Learn how to do it

    Sell it yourself

    Take full control of how buyers see your home on Zillow by listing For Sale by Owner (FSBO).

    List your home

    What's special

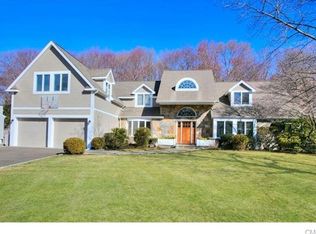
    Welcome to this exquisite 5-bedroom, 3.5-bathroom home, nestled on a sought-after street in Darien with picturesque views of the pond and a charming fountain. This property provides a tranquil retreat right in your backyard. Step inside to discover a new, expansive kitchen designed for both functionality and style. With sleek white quartz countertops, state-of-the-art appliances, and ample storage, it provides an inviting space for both everyday meals and entertaining guests. The kitchen flows into a cozy family room with an inviting fireplace. The great room is ideal for large family gatherings, complete with a wet bar, wine cooler, and lovely cabinetry. All 5 bedrooms are upstairs, the primary suite with a luxury bathroom overlooking the pond. Walk down the hallway to a large bedroom with an en-suite bathroom and a private balcony with views of the pond, and don't miss the 3 other large bedrooms on this level. The finished attic adds versatility, whether you envision it as a playroom, office, or gym. This home is a true gem....don't miss this great opportunity to make this your forever home!

    Zillow last checked:

    Listing updated:

    Listed by:

    Beverley Macgregor 203-613-0900,

    William Raveis Real Estate 203-966-3555

    Bought with:

    Ginger Zhu, RES.0796722

    Keller Williams Prestige Prop.

    Source: Smart MLS,MLS#: 24036824MLS Logo

    Facts & features

    Interior

    Bedrooms & bathrooms
    • Bedrooms: 5
    • Bathrooms: 4
    • Full bathrooms: 3
    • 1/2 bathrooms: 1
    Primary bedroom
    • Features: Vaulted Ceiling(s), Full Bath, Hydro-Tub, Stall Shower, Walk-In Closet(s), Hardwood Floor
    • Level: Upper
    • Area: 273 Square Feet
    • Dimensions: 13 x 21
    Bedroom
    • Features: Palladian Window(s), Balcony/Deck, Full Bath, Walk-In Closet(s), Hardwood Floor, Stall Shower
    • Level: Upper
    • Area: 252 Square Feet
    • Dimensions: 14 x 18
    Bedroom
    • Features: Hardwood Floor
    • Level: Upper
    • Area: 168 Square Feet
    • Dimensions: 14 x 12
    Bedroom
    • Features: Hardwood Floor
    • Level: Upper
    • Area: 272 Square Feet
    • Dimensions: 16 x 17
    Bedroom
    • Features: Hardwood Floor
    • Level: Upper
    • Area: 182 Square Feet
    • Dimensions: 14 x 13
    Dining room
    • Features: Bay/Bow Window, Hardwood Floor
    • Level: Main
    • Area: 144 Square Feet
    • Dimensions: 12 x 12
    Family room
    • Features: Gas Log Fireplace, Hardwood Floor
    • Level: Main
    • Area: 300 Square Feet
    • Dimensions: 20 x 15
    Great room
    • Features: Built-in Features, Wet Bar, French Doors, Hardwood Floor
    • Level: Main
    • Area: 460 Square Feet
    • Dimensions: 20 x 23
    Kitchen
    • Features: Remodeled, Vaulted Ceiling(s), Breakfast Bar, Quartz Counters, Kitchen Island, Pantry
    • Level: Main
    • Area: 364 Square Feet
    • Dimensions: 14 x 26
    Living room
    • Features: Bay/Bow Window, Hardwood Floor
    • Level: Main
    • Area: 221 Square Feet
    • Dimensions: 13 x 17
    Office
    • Features: Built-in Features, Hardwood Floor
    • Level: Third,Upper
    • Area: 280 Square Feet
    • Dimensions: 14 x 20
    Other
    • Features: Built-in Features
    • Level: Main
    • Area: 72 Square Feet
    • Dimensions: 8 x 9
    Heating
    • Forced Air, Radiant, Zoned, Oil
    Cooling
    • Central Air, Zoned
    Appliances
    • Included: Gas Cooktop, Microwave, Refrigerator, Freezer, Subzero, Dishwasher, Disposal, Instant Hot Water, Washer, Dryer, Water Heater
    • Laundry: Upper Level, Mud Room
    Features
    • Entrance Foyer
    • Basement: Full,Unfinished,Sump Pump,Storage Space,Hatchway Access,Interior Entry
    • Attic: Storage,Finished,Floored,Walk-up
    • Number of fireplaces: 1
    Interior area
    • Total structure area: 4,370
    • Total interior livable area: 4,370 sqft
    • Finished area above ground: 4,370

    Property

    Parking
    • Total spaces: 2
    • Parking features: Attached, Garage Door Opener
    • Attached garage spaces: 2
    Features
    • Patio & porch: Wrap Around, Porch, Patio
    • Exterior features: Balcony, Rain Gutters, Underground Sprinkler
    • Fencing: Partial,Electric
    • Has view: Yes
    • View description: Water
    • Has water view: Yes
    • Water view: Water
    • Waterfront features: Waterfront, Pond, Walk to Water, Water Community, Access
    Lot
    • Size: 0.74 Acres
    • Features: Level, Landscaped
    Details
    • Parcel number: 105396
    • Zoning: R13

    Construction

    Type & style
    • Home type: SingleFamily
    • Architectural style: Colonial
    • Property subtype: Single Family Residence
    Materials
    • Clapboard
    • Foundation: Concrete Perimeter
    • Roof: Asphalt
    Condition
    • New construction: No
    • Year built: 1995

    Utilities & green energy

    • Sewer: Public Sewer
    • Water: Public

    Community & neighborhood

    Security
    • Security features: Security System
    Community
    • Community features: Health Club, Library, Paddle Tennis, Park, Playground, Near Public Transport, Stables/Riding, Tennis Court(s)
    Location
    • Region: Darien

    Price history

    DateEventPrice
    10/25/2024Sold$2,355,000+1.3%$539/sqft
    Source: Smart MLS #24036824 Report a problem
    8/17/2024Listed for sale$2,325,000$532/sqft
    Source: William Raveis Real Estate, Mortgage & Insurance #24036824 Report a problem
    8/16/2024Pending sale$2,325,000$532/sqft
    Source: William Raveis Real Estate, Mortgage & Insurance #24036824 Report a problem
    8/7/2024Listed for sale$2,325,000+45.8%$532/sqft
    Source: William Raveis Real Estate, Mortgage & Insurance #24036824 Report a problem
    6/20/2017Sold$1,595,000-5.9%$365/sqft
    Source: Smart MLS #99170146 Report a problem
    6/16/2017Pending sale$1,695,000$388/sqft
    Source: William Pitt Sotheby's International Realty #99170146 Report a problem
    4/24/2017Price change$1,695,000-3.1%$388/sqft
    Source: William Pitt Sotheby's International Realty #99170146 Report a problem
    3/28/2017Price change$1,749,000-2.6%$400/sqft
    Source: William Pitt Sotheby's International Realty #99170146 Report a problem
    1/11/2017Listed for sale$1,795,000+259%$411/sqft
    Source: William Pitt Sotheby's Darien #99170146 Report a problem
    6/5/1995Sold$500,000$114/sqft
    Source: Public Record Report a problem

    Public tax history

    YearProperty taxesTax assessment
    2025$21,338 +5.7%$1,378,440 +0.3%
    2024$20,188 +8.1%$1,374,240 +29.6%
    2023$18,670 +2.2%$1,060,220
    2022$18,268 +2.3%$1,060,220
    2021$17,854 +3.1%$1,060,220
    2020$17,313 -5%$1,060,220 -4.2%
    2019$18,219 +2.2%$1,106,210 -0.2%
    2018$17,822 -0.5%$1,108,310
    2017$17,910 +2.5%$1,108,310
    2016$17,478 +2.7%$1,108,310
    2015$17,013 +2.3%$1,108,310
    2014$16,636 +15.4%$1,108,310 +1.3%
    2013$14,416 +3.9%$1,094,590
    2012$13,879 +3.9%$1,094,590
    2011$13,354 +3.9%$1,094,590
    2010$12,850 +3.3%$1,094,590
    2009$12,445 +15%$1,094,590 +47.2%
    2008$10,823 +4.9%$743,820
    2007$10,317 +3.5%$743,820
    2006$9,967 -28%$743,820 -30%
    2005$13,835 +55.6%$1,062,600 +42.9%
    2004$8,889 +27.1%$743,820 +38.9%
    2003$6,995 -6.8%$535,570
    2001$7,509 +7.3%$535,570 -30%
    2000$6,995 +12.8%$765,100 +118.6%
    1999$6,203 $350,050

    Find assessor info on the county website

    Neighborhood: 06820

    Nearby schools

    GreatSchools rating
    Schools provided by the listing agent
    • Elementary: Holmes
    • Middle: Middlesex
    • High: Darien

    Source: Smart MLS. This data may not be complete. We recommend contacting the local school district to confirm school assignments for this home.

    Sell for more on Zillow
    Get a Zillow Showcase℠ listing at no additional cost and you could sell for .
    $2,780,100
    2% more
    +$55,602
    With Zillow Showcase(estimated)
    $2,835,702