Skip main navigation
Closed
  • $587,900

    27 Lake Overlook Dr, White, GA 30184

    4beds
    2,596sqft
    Single Family Residence, Residential
    Built in 2005
    0.61 Acres Lot
    $577,200 Zestimate®
    $226/sqft
    $2,359 Estimated rent

    Home value

    $577,200

    $548,000 - $606,000

    $2,359/mo

    Zestimate® history
    Loading
    Loading...

    Owner options

    List your home for rent

    $2,359/mo

    Rent Zestimate®

    Find your next renter with Zillow Rental Manager. Plus, with online applications, you can quickly screen prospective tenants – for free.

    Learn more

    $2,359/mo

    Rent Zestimate®

    Refinance and save

    $3,770/mo

    Est. payment

    Refinancing to a lower rate could help reduce your monthly payments and save thousands over the life of the loan.

    See today's rates

    $3,770/mo

    Est. payment

    Explore your selling options

    Work with a Zillow partner agent

    Leverage their expertise and Zillow's premium Showcase listings to get your home seen by more buyers.

    Get started

    List with your own agent

    Get your home in front of millions of buyers by listing it on Zillow.

    Learn how to do it

    Sell it yourself

    Take full control of how buyers see your home on Zillow by listing For Sale by Owner (FSBO).

    List your home

    What's special

    Lake allatoonaMajestic stone fireplacePrivate backyardLuxurious interiorFast access to cartersvilleMeticulously maintainedStone counters
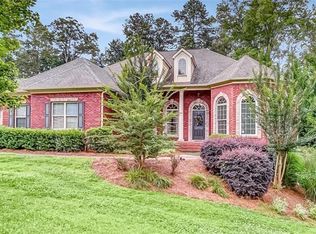
    Stunning! A must-see natural light filled, meticulously maintained, and very spacious home that is presented in the beautiful Spring Lake Shores neighborhood. The luxurious interior and elegantly landscaped exterior present unequalled curb appeal. The Oversized Owner Suite on the Main is both glorious and convenient providing one-level living ease. It also includes strategically placed natural light windows throughout, thirteen-foot ceilings in foyer and great room, crown molding, rounded drywall finishes and arches, majestic stone fireplace, stone counters, stainless steel appliances, artisan designed main level split bedroom plan, and large private fourth bedroom ensuite / bonus area. The exterior showcases; irrigation front and rear, captivating views, lovely and private backyard on the .60-acre lot, picturesque landscaping, lush and manicured lawn, side entry double garage, and fast access to Cartersville, Marietta, Lake Allatoona, Canton, and I-75. It is a must see and do not miss the full unfinished daylight basement awaiting future owner’s vision for expansion. Schedule a private showing today!

    Zillow last checked:

    Listing updated:

    Listed by:

    Lamar Farr,

    Keller Williams Realty Northwest, LLC. 770-607-7400

    Bought with:

    MARY COLBERT, 324711

    Atlanta Communities

    Source: FMLS GA,MLS#: 7232242MLS Logo

    Facts & features

    Interior

    Bedrooms & bathrooms
    • Bedrooms: 4
    • Bathrooms: 3
    • Full bathrooms: 3
    • Main level bathrooms: 2
    • Main level bedrooms: 3
    Rooms
    • Room types: Basement, Bathroom, Bedroom, Bonus Room, Dining Room, Kitchen, Laundry, Master Bathroom
    Bedroom
    • Level: Upper
    Heating
    • Central, Electric, Forced Air, Heat Pump
    Cooling
    • Central Air, Ceiling Fan(s), Heat Pump, Multi Units
    Appliances
    • Included: Double Oven, Dishwasher, Dryer, Disposal, Electric Range, Electric Water Heater, Electric Oven, Refrigerator, Self Cleaning Oven, Washer
    • Laundry: Laundry Room, Main Level, Mud Room
    Features
    • High Ceilings 10 ft Main, Entrance Foyer 2 Story, Cathedral Ceiling(s), Crown Molding, Double Vanity, Tray Ceiling(s), Vaulted Ceiling(s), Walk-In Closet(s)
    • Flooring: Carpet, Ceramic Tile, Hardwood
    • Windows: Double Pane Windows, Insulated Windows
    • Basement: Bath/Stubbed,Daylight,Full,Unfinished
    • Attic: Pull Down Stairs
    • Number of fireplaces: 1
    • Fireplace features: Living Room, Stone
    • Common walls with other units/homes: No Common Walls
    Interior area
    • Total structure area: 2,596
    • Total interior livable area: 2,596 sqft
    • Finished area above ground: 2,596
    • Finished area below ground: 0

    Property

    Parking
    • Total spaces: 4
    • Parking features: Garage Door Opener, Covered, Garage, Garage Faces Side
    • Garage spaces: 2
    Accessibility
    • Accessibility features: Accessible Doors
    Features
    • Levels: Two
    • Stories: 2
    • Patio & porch: Covered, Deck
    • Exterior features: Garden, Lighting, Rear Stairs
    • Pool features: None
    • Spa features: None
    • Fencing: None
    • Has view: Yes
    • View description: Mountain(s), Rural, Trees/Woods
    • Waterfront features: None
    • Body of water: None
    Lot
    • Size: 0.61 Acres
    • Dimensions: 244X108X248X108
    • Features: Back Yard, Landscaped, Private, Sprinklers In Front, Sprinklers In Rear, Wooded
    Details
    • Additional structures: Pergola
    • Parcel number: 0100 0040 032
    • Other equipment: Irrigation Equipment
    • Horse amenities: None

    Construction

    Type & style
    • Home type: SingleFamily
    • Architectural style: Craftsman,Traditional,Ranch
    • Property subtype: Single Family Residence, Residential
    Materials
    • Fiber Cement, HardiPlank Type, Stone
    • Foundation: Concrete Perimeter
    • Roof: Composition,Shingle
    Condition
    • Updated/Remodeled
    • New construction: No
    • Year built: 2005
    Details
    • Builder name: Solid Rock Builders

    Utilities & green energy

    • Electric: 220 Volts, 220 Volts in Laundry
    • Sewer: Septic Tank
    • Water: Public
    • Utilities for property: Cable Available, Electricity Available, Phone Available, Underground Utilities
    Green energy
    • Energy efficient items: Insulation, HVAC, Windows
    • Energy generation: None

    Community & HOA

    Community
    • Features: Homeowners Assoc, Sidewalks, Street Lights
    • Security: Carbon Monoxide Detector(s), Smoke Detector(s), Security Lights, Security System Owned, Secured Garage/Parking
    • Subdivision: Spring Lake Shores
    HOA
    • Has HOA: Yes
    • HOA fee: $240 annually
    Location
    • Region: White

    Financial & listing details

    • Price per square foot: $226/sqft
    • Tax assessed value: $482,203
    • Annual tax amount: $4,220
    • Date on market: 6/15/2023
    • Cumulative days on market: 1 day
    • Listing terms: Cash,Conventional,FHA,VA Loan
    • Ownership: Fee Simple
    • Electric utility on property: Yes
    • Road surface type: Paved

    Price history

    DateEventPrice
    8/14/2023Sold$587,900-1.2%$226/sqft
    Source: FMLS GA #7232242 Report a problem
    6/21/2023Pending sale$595,000$229/sqft
    Source: GAMLS #10171301 Report a problem
    6/17/2023Contingent$595,000$229/sqft
    Source: GAMLS #10171301 Report a problem
    6/15/2023Listed for sale$595,000+164.4%$229/sqft
    Source: FMLS GA #7232242 Report a problem
    1/16/2009Sold$225,000-32.8%$87/sqft
    Source: Public Record Report a problem
    5/25/2008Listing removed$334,900$129/sqft
    Source: Point2 #3562184 Report a problem
    2/1/2008Listed for sale$334,900+583.1%$129/sqft
    Source: Point2 #3562184 Report a problem
    6/14/2005Sold$49,024$19/sqft
    Source: Public Record Report a problem

    Public tax history

    YearProperty taxesTax assessment
    2025$4,251 -4.1%$192,881 +2.1%
    2024$4,434 +11.5%$188,881 +15.9%
    2023$3,977 -5.7%$163,010 -1.9%
    2022$4,220 +32.2%$166,210 +38.9%
    2021$3,191 -2.9%$119,631
    2020$3,286 +2.9%$119,631 +4%
    2019$3,193 $115,039 +2.5%
    2018$3,193 +2.1%$112,261 +0.6%
    2017$3,128 +0.1%$111,600
    2016$3,125 -0.7%$111,600 +8.6%
    2015$3,148 +8.4%$102,760 +9.3%
    2014$2,904 +5.9%$94,000
    2013$2,743 $94,000
    2012-- --
    2009-- $126,360 -5.8%
    2008-- $134,200 +0.7%
    2007-- $133,324 +13.5%
    2006-- $117,492
    Find assessor info on the county website

    Neighborhood: 30184

    Nearby schools

    GreatSchools rating
    Schools provided by the listing agent
    • Elementary: White - Bartow
    • Middle: Cass
    • High: Cass

    Source: FMLS GA. This data may not be complete. We recommend contacting the local school district to confirm school assignments for this home.

    Get a cash offer in 3 minutes
    Find out how much your home could sell for in as little as 3 minutes with a no-obligation cash offer.
    Estimated market value
    $577,200
    Get a cash offer in 3 minutes
    Find out how much your home could sell for in as little as 3 minutes with a no-obligation cash offer.
    Estimated market value
    $577,200