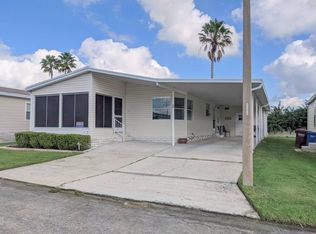
Completely Open Floor Plan in this 2002, 2 Bedroom, 2 Bath Mobile Home. Home Comes Furnished And Ready For You To Come And Enjoy The Florida Weather. No Hallways in this Home to Waste Square Footage! Split Bedroom Layout Provides Bedrooms On Opposite Sides Of The Home. Large Guest Bedroom with Private Bathroom. Home Is Located On The Perimeter Of The Park With No Neighbors Behind. ** Carpet Only in Guest Bedroom **2017 Roof Over LOCATED IN LAKE POINTE VILLAGE, A GATED AND PET FRIENDLY SENIOR COMMUNITY AT THE SOUTH TIP OF LAKELAND, IN MULBERRY, FLORIDA. (80/20 Rule) UP TO 2 MEDIUM SIZE DOGS ALLOWED. *** ANNUAL SEWER AND FIRE TAX OF $158.24. LOT RENT IS $555.00/MONTH. LIVING ROOM 14 x 16 Living Room is Open to Kitchen and Dining Room. Bay Window and Sliding Glass Doors Bring In Lots of Sunshine. Furniture Includes Matching Sofa and Side Chair with Ottoman, Coffee Table & 2 End Tables. Floor Lamp, TV Console and Bookcase. Ceiling Fan Light. Window Treatments. Laminate Floor. KITCHEN 8 x 10 Easy to Visit with Company in this Home….The Kitchen is Open to Both Living Room and Dining Room with Beach Look Cabinets. Appliances Include A Whirlpool Refrigerator, Whirlpool Range, Frigidaire Dishwasher and Stainless Double Sink. Pantry & Breakfast Bar. Access to Laundry Room. Vinyl Floor. DINING ROOM 8 x 8 Sunny Dining Area ! Furnished With A Dining Table, 4 Cushioned Chairs and Leaf for Table. Sliding Glass Doors to Screened Lanai. Chandelier. Window Treatment. Vinyl Floor. SCREENED LANAI 12 x 10 Great Added Living Space. Screened Lanai Located off Dining Room with Indoor/Outdoor Carpet. Great Room for Enjoying Your Morning Coffee and the Great Florida Winters. Door to Carport. MASTER BEDROOM 12 x 13 Roomy Furnished Master Bedroom. 4 x 11.5' Large Walk in Closet Providing Lots of Storage. Furniture Includes Twin Bed, 2 Bedside Chest & Double Dresser with Mirror. Ceiling Fan with Light. Window Treatments. Laminate Floor. MASTER BATH 11 x 5 Bath Located Inside Master Bedroom, Through Double Doors. Extra Long Single Sink Vanity with Mirror. Soaking Tub and Shower. Vinyl Flooring. GUEST BEDROOM 11 x 12 Guest Enjoy Privacy as this Room is Located on the Opposite Side of the Home from the Master Bedroom. Furnished with 2 Twin Beds, Chest of Drawers, TV & Console. Walk In Closet Measuring 3 x 5'. Carpet. Window Treatments. GUEST BATHROOM 5 x 11 Private Bathroom for Guests, Located Inside the Guest Bedroom. Extra Wide Single Sink Vanity with Wall Mirror. Tub/Shower Combo. Vinyl Flooring. Door to Laundry Area. LAUNDRY ROOM 5 x 7 Located off the Kitchen. Vinyl Flooring with Door Leading to Carport. Furnished With Roper Washer and GE Dryer. Cabinets above Washer and Dryer for Storage. SHED 6 x 8 Located in Side Yard. Plenty of Room for Storage. EXTERIOR 2017 Roof Over Gutters Easy Walk to Clubhouse and Mailboxes Treat Yourself to the Florida Lifestyle in a Premiere Community. Lake Pointe Village is one of the Top 55+ Communities in the Lakeland Area. The Residents Enjoy a Beautiful Clubhouse and Planned Social Activities. The Clubhouse has a Billiard and Game Room, Exercise Room, Library, Community Kitchen and a Covered Veranda overlooking the Heated Swimming Pool and Jacuzzi. Other Amenities include Shuffleboard Courts, Horseshoe Pits and a Bocce Ball Court. Information stated in description of home and park is not guaranteed. Responsibility for obtaining current fees, rules & regulations associated with the community/park/home is the Buyer's responsibility. Home sold 'As Is' without warranties or guarantees by seller and/or Snowbird Living. Home and Room sizes are approximate and not guaranteed.
This property is off market, which means it's not currently listed for sale or rent on Zillow. This may be different from what's available on other websites or public sources.