This beautifully updated home has an open concept kitchen and living space, with an amazing lake view right out your front door. With a large yard for hosting all your events and gatherings. With an extra parking space off the side of the paved driveway.
Up the steps to the front door you will find a covered deck to enjoy your morning coffee or relax in the evening looking at the lake!!
Step inside to a sitting area and open access to the lower level. Off of the entry is the dining room and master bedroom with en-suite, which includes jetted tub, separate shower, and dual sinks. This split bedroom floor plan has two additional bedrooms on the main floor. With an additional bathroom near by.
The living room has an uncovered deck off the back side of the home. Main floor laundry is off of the kitchen. Step out the back door in the laundry room to another deck with a gazebo and is also wired for a hot tub.
Downstairs you will find a oversized 2 car tuck under garage with the utility room, storage closet.
Inside is a large family room with bar area, jack and jill bathroom that leads to another bedroom. At the bottom of the stairs is the perfect area for a desk to enjoy another view of the lake!
All 4 bedrooms have large closets and even extra storage in a couple!!
Property does include lake access with a dock system and boat slips.
In the backyard is a large storage shed to store your lake items and yard working equipment.
Closed
$422,000
27 Lake Shetek Dr, Slayton, MN 56172
4beds
3,288sqft
Manufactured Home
Built in 2010
0.71 Acres Lot
$427,600 Zestimate®
$128/sqft
$2,380 Estimated rent
Home value
$427,600
Estimated sales range
Not available
$2,380/mo
Zestimate® history
Owner options
List your home for rent
$2,380/mo
Rent Zestimate®
Find your next renter with Zillow Rental Manager. Plus, with online applications, you can quickly screen prospective tenants – for free.
$2,380/mo
Rent Zestimate®
Refinance and save
$2,759/mo
Est. payment
Refinancing to a lower rate could help reduce your monthly payments and save thousands over the life of the loan.
$2,759/mo
Est. payment
Explore your selling options
Work with a Zillow partner agent
Leverage their expertise and Zillow's premium Showcase listings to get your home seen by more buyers.
Get startedList with your own agent
Get your home in front of millions of buyers by listing it on Zillow.
Learn how to do itSell it yourself
Take full control of how buyers see your home on Zillow by listing For Sale by Owner (FSBO).
List your homeWhat's special
Amazing lake viewSplit bedroom floor planJetted tubCovered deckUncovered deckSitting areaDining room
Zillow last checked:
Listing updated:
Listed by:
Michelle Koch 507-236-6989,
Edina Realty
Bought with:
Sarah Jacobson
Minnesota Lands and Homes Real Estate
Source: NorthstarMLS as distributed by MLS GRID,MLS#: 6719074
Facts & features
Interior
Bedrooms & bathrooms
- Bedrooms: 4
- Bathrooms: 3
- Full bathrooms: 3
Bedroom
- Level: Main
- Area: 200.08 Square Feet
- Dimensions: 16.4x12.2
Bedroom 2
- Level: Main
- Area: 175.89 Square Feet
- Dimensions: 12.3x14.3
Bedroom 3
- Level: Main
- Area: 176.9 Square Feet
- Dimensions: 14.5x12.2
Bedroom 4
- Level: Lower
- Area: 205.2 Square Feet
- Dimensions: 13.5x15.2
Primary bathroom
- Level: Main
- Area: 99.63 Square Feet
- Dimensions: 12.3x8.1
Bathroom
- Level: Main
- Area: 33.33 Square Feet
- Dimensions: 8.11x4.11
Bathroom
- Level: Lower
- Area: 46.15 Square Feet
- Dimensions: 7.10x6.5
Dining room
- Level: Main
- Area: 125.46 Square Feet
- Dimensions: 12.3x10.2
Family room
- Level: Lower
- Area: 417.64 Square Feet
- Dimensions: 19.7x21.2
Kitchen
- Level: Main
- Area: 148.95 Square Feet
- Dimensions: 12.11x12.3
Laundry
- Level: Main
- Area: 33.12 Square Feet
- Dimensions: 7.2x4.6
Living room
- Level: Main
- Area: 181.76 Square Feet
- Dimensions: 12.8x14.2
Sitting room
- Level: Main
- Area: 191.59 Square Feet
- Dimensions: 16.1x11.9
Heating
- Forced Air
Cooling
- Central Air
Appliances
- Included: Dishwasher, Dryer, Water Osmosis System, Range, Refrigerator, Tankless Water Heater, Washer, Water Softener Owned
- Laundry: Main Level
Features
- Basement: Finished
- Has fireplace: No
Interior area
- Total structure area: 3,424
- Total interior livable area: 3,288 sqft
- Finished area above ground: 2,296
- Finished area below ground: 992
Property
Parking
- Total spaces: 2
- Parking features: Attached, Heated Garage, Insulated Garage, Tuckunder Garage
- Attached garage spaces: 2
Accessibility
- Accessibility features: None
Features
- Levels: Multi/Split
- Patio & porch: Covered, Deck, Other
- Has view: Yes
- View description: East
- Waterfront features: Association Access
Lot
- Size: 0.71 Acres
- Dimensions: 255 x 125
Details
- Additional structures: Gazebo, Storage Shed
- Foundation area: 1712
- Parcel number: 151050170
- Zoning description: Residential-Single Family
- Other equipment: Fuel Tank - Owned
Construction
Type & style
- Home type: MobileManufactured
- Property subtype: Manufactured Home
Condition
- New construction: No
- Year built: 2010
Utilities & green energy
- Electric: Circuit Breakers, Power Company: Nobles Co-op Electric
- Gas: Propane
- Sewer: Shared Septic
- Water: Well
Community & HOA
Community
- Subdivision: Edgewater Bay
HOA
- Has HOA: Yes
- Services included: Lawn Care, Other
- HOA fee: $200 annually
- HOA name: Edgewater Bay Access Corp
- HOA phone: 507-227-0527
Location
- Region: Slayton
Financial & listing details
- Price per square foot: $128/sqft
- Tax assessed value: $415,700
- Annual tax amount: $2,712
- Date on market: 5/13/2025
- Cumulative days on market: 11 days
- Road surface type: Paved
Price history
| Date | Event | Price |
|---|---|---|
| 7/11/2025 | Sold | $422,000-0.7%$128/sqft |
Source:  NorthstarMLS as distributed by MLS GRID #6719074 Report a problem NorthstarMLS as distributed by MLS GRID #6719074 Report a problem | ||
| 5/25/2025 | Pending sale | $424,900$129/sqft |
Source: NorthstarMLS as distributed by MLS GRID #6719074 Report a problem | ||
| 5/13/2025 | Listed for sale | $424,900+21.4%$129/sqft |
Source: NorthstarMLS as distributed by MLS GRID #6719074 Report a problem | ||
| 5/17/2022 | Sold | $349,900$106/sqft |
Source: NorthstarMLS as distributed by MLS GRID #6167446 Report a problem | ||
| 4/14/2022 | Pending sale | $349,900$106/sqft |
Source: NorthstarMLS as distributed by MLS GRID #6167446 Report a problem | ||
| 3/22/2022 | Listed for sale | $349,900+84.2%$106/sqft |
Source: NorthstarMLS as distributed by MLS GRID #6167446 Report a problem | ||
| 8/1/2016 | Sold | $190,000-5%$58/sqft |
Source: NorthstarMLS as distributed by MLS GRID #5187656 Report a problem | ||
| 4/15/2016 | Listed for sale | $199,900$61/sqft |
Source: MURRAYLAND AGENCY, INC. - TRACY #6022962 Report a problem | ||
| 11/22/2015 | Listing removed | $199,900$61/sqft |
Source: MURRAYLAND AGENCY, INC. - TRACY #6010163 Report a problem | ||
| 5/29/2015 | Listed for sale | $199,900-9.1%$61/sqft |
Source: MURRAYLAND AGENCY, INC. - TRACY #6010163 Report a problem | ||
| 10/21/2014 | Listing removed | $219,900$67/sqft |
Source: Creative Three Inc. #6004178 Report a problem | ||
| 5/22/2014 | Listed for sale | $219,900$67/sqft |
Source: Creative Three Inc. #6004178 Report a problem | ||
| 4/5/2014 | Listing removed | $219,900$67/sqft |
Source: Creative Three Inc. #6004178 Report a problem | ||
| 9/28/2013 | Listed for sale | $219,900-4.2%$67/sqft |
Source: Creative Three Inc. #6004178 Report a problem | ||
| 5/14/2013 | Listing removed | $229,500$70/sqft |
Source: Murrayland Agency, Inc. #36989 Report a problem | ||
| 1/18/2013 | Listed for sale | $229,500$70/sqft |
Source: Murrayland Agency, Inc. #36989 Report a problem | ||
Public tax history
| Year | Property taxes | Tax assessment |
|---|---|---|
| 2025 | $2,958 +9.1% | $415,700 +3.5% |
| 2024 | $2,712 +11.8% | $401,800 +0.3% |
| 2023 | $2,426 +5.8% | $400,500 +32.7% |
| 2022 | $2,292 +18.1% | $301,800 +16.1% |
| 2021 | $1,940 -36.6% | $259,900 +32.8% |
| 2020 | $3,060 +900% | $195,700 +1% |
| 2019 | $306 -88.4% | $193,700 |
| 2018 | $2,628 +46.3% | $193,700 +8.2% |
| 2017 | $1,796 | $179,100 |
| 2016 | -- | -- |
| 2015 | -- | -- |
| 2014 | -- | -- |
| 2013 | -- | -- |
| 2012 | -- | -- |
| 2011 | -- | -- |
| 2010 | -- | -- |
Find assessor info on the county website
Neighborhood: 56172
Nearby homes
- $495,0003 bd2 ba2.1k sqft25 Lake Shetek Dr, Slayton, MN 56172For Sale

- $544,0004 bd3 ba3.4k sqft29 Lake Shetek Dr, Slayton, MN 56172Off Market
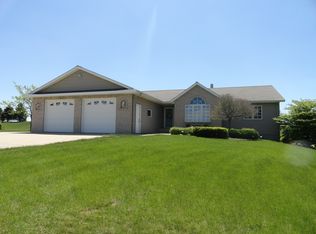
- $324,300-- sqft23 Lake Shetek Dr, Slayton, MN 56172Off Market
- $234,400-- bd-- ba-- sqft20 Lake Shetek Dr, Slayton, MN 56172Off Market
- $434,900-- bd0 ba1.3k sqft18 Lake Shetek Dr, Slayton, MN 56172Off Market
- $1,105,600-- bd1 ba2.4k sqft33 Lake Shetek Dr, Slayton, MN 56172Off Market
- $884,1004 bd-- ba1.9k sqft22 Lake Shetek Dr, Slayton, MN 56172Off Market
- $329,900-- sqft21 Lake Shetek Dr, Slayton, MN 56172Off Market
Nearby schools
GreatSchools rating
- 8/10Murray Co. Central Elementary SchoolGrades: 2-6Distance: 8.4 mi
- 8/10Murray County Central SecondaryGrades: 7-12Distance: 8.5 mi
- NAMurray County Central ElementaryGrades: PK-1Distance: 8.5 mi
Sell for more on Zillow
Get a Zillow Showcase℠ listing at no additional cost and you could sell for .
$427,600
2% more
+$8,552
With Zillow Showcase(estimated)
$436,152
- Minnesota
- Murray County
- Slayton
- 56172
- 27 Lake Shetek Dr
Nearby cities
Nearby zip codes
Other Slayton Topics
