Skip main navigation
Off market
  • $638,500

    27 Lake Shore Dr, Glassboro, NJ 08028

    4beds
    3,814sqft
    SingleFamily
    Built in 2001
    0.37 Acres Lot
    $638,500 Zestimate®
    $167/sqft
    $4,106 Estimated rent

    Home value

    $638,500

    $607,000 - $670,000

    $4,106/mo

    Zestimate® history
    Loading
    Loading...

    Owner options

    List your home for rent

    $4,106/mo

    Rent Zestimate®

    Find your next renter with Zillow Rental Manager. Plus, with online applications, you can quickly screen prospective tenants – for free.

    Learn more

    $4,106/mo

    Rent Zestimate®

    Refinance and save

    $4,633/mo

    Est. payment

    Refinancing to a lower rate could help reduce your monthly payments and save thousands over the life of the loan.

    See today's rates

    $4,633/mo

    Est. payment

    Explore your selling options

    Work with a Zillow partner agent

    Leverage their expertise and Zillow's premium Showcase listings to get your home seen by more buyers.

    Get started

    List with your own agent

    Get your home in front of millions of buyers by listing it on Zillow.

    Learn how to do it

    Sell it yourself

    Take full control of how buyers see your home on Zillow by listing For Sale by Owner (FSBO).

    List your home

    What's special

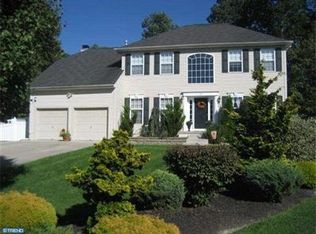
    Welcome to Whisper Lake ! A tucked away cul-de-sac consisting of just 26 Executive Style homes in the desirable Washington Twp School District! This beautiful St. Regis model boasts over 3500 sq ft with it's full finished basement. Situated near the end of the cul-de-sac on a well manicured lot, the only neighbor behind you is nature! Step inside and notice the beautiful hardwood floors that will lead you throughout the main floor of the home. Private study for working from home undisturbed. Formal living and dining room for your more formal occasions and wait until you see the extra large gourmet kitchen! Built in Double Oven, Granite Counter-tops, Stainless appliances, Beverage Fridge, Microwave Drawer and more! This fabulous kitchen overlooks your spacious sunken family room with large atrium windows, recessed lighting and a beautiful brick gas fireplace. A half bath and main floor laundry complete the first floor. Upstairs you'll find a fabulous Master Bedroom with a large walk in closet and En Suite Bath with soaking tub. Three additional spacious bedrooms and a full hall bath are also on this level. And the living space continues in your full finished basement! Wow! Wait until you see it down here! There's a quiet den if you want to just get away to relax or walk on through and join the party! Lots of space here to entertain with a large bar, tv area and a gaming area too! A convenient half bath is on this level too. What more could you ask for? Maybe a pool?? Well that's here too! Wonderful two tiered deck with hot tub, a large in-ground pool and still space to play too! Two car garage with auto opener, new a/c and hot water heater with 10 year warranty, the list goes on! So don't delay. Homes in this neighborhood do not come on the market often and this won't last long!

    This property is off market, which means it's not currently listed for sale or rent on Zillow. This may be different from what's available on other websites or public sources.

    Facts & features

    Interior

    Bedrooms & bathrooms
    • Bedrooms: 4
    • Bathrooms: 4
    • Full bathrooms: 2
    • 1/2 bathrooms: 2
    Heating
    • Forced air
    Cooling
    • Central
    Appliances
    • Included: Dishwasher, Microwave, Refrigerator
    Features
    • Ceiling Fan(s), Kitchen Island, Recessed Lighting, Walk-In Closet(s), Eat-in Kitchen, Crown Molding, Wood Floors, Formal/Separate Dining Room, Master Bath(s), Kitchen - Gourmet, Family Room Off Kitchen
    • Flooring: Hardwood
    • Basement: Y
    Interior area
    • Total interior livable area: 3,814 sqft
    • Finished area below ground: 1000

    Property

    Parking
    • Total spaces: 6
    • Parking features: Garage - Attached
    Features
    • Exterior features: Stucco, Vinyl
    • Pool features: Private
    Lot
    • Size: 0.37 Acres
    Details
    • Parcel number: 18000841700021
    • Special conditions: Standard

    Construction

    Type & style
    • Home type: SingleFamily
    • Architectural style: Contemporary
    Condition
    • Year built: 2001

    Community & HOA

    Location
    • Region: Glassboro
    • Municipality: WASHINGTON TWP

    Financial & listing details

    • Price per square foot: $167/sqft
    • Tax assessed value: $354,200
    • Annual tax amount: $12,454

    Price history

    DateEventPrice
    10/28/2021Listing removed$534,900$140/sqft
    Source: Bright MLS #NJGL2004722 Report a problem
    10/1/2021Pending sale$534,900$140/sqft
    Source: Bright MLS #NJGL2004722 Report a problem
    9/24/2021Contingent$534,900$140/sqft
    Source: Bright MLS #NJGL2004722 Report a problem
    9/17/2021Listed for sale$534,900+40.8%$140/sqft
    Source: Bright MLS #NJGL2004722 Report a problem
    7/7/2020Sold$380,000-2.5%$100/sqft
    Source: Public Record Report a problem
    5/9/2020Pending sale$389,900$102/sqft
    Source: RE/MAX Preferred-Mullica Hill #NJGL256906 Report a problem
    4/27/2020Price change$389,900-2.5%$102/sqft
    Source: RE/MAX Preferred-Mullica Hill #NJGL256906 Report a problem
    4/1/2020Listed for sale$399,900+48.2%$105/sqft
    Source: RE/MAX Preferred-Mullica Hill #NJGL256906 Report a problem
    1/3/2002Sold$269,755$71/sqft
    Source: Public Record Report a problem

    Public tax history

    YearProperty taxesTax assessment
    2025$12,454 $354,200
    2024$12,454 -2.2%$354,200
    2023$12,733 +3.4%$354,200
    2022$12,316 +1.3%$354,200
    2021$12,160 -3.7%$354,200
    2020$12,630 +34.3%$354,200 +2.2%
    2019$9,405 $346,500
    2018$9,405 -23.3%$346,500
    2017$12,259 +1.4%$346,500
    2016$12,086 +3.3%$346,500
    2015$11,705 +2.3%$346,500
    2014$11,445 +14%$346,500
    2013$10,044 -0.2%$346,500 +82.8%
    2012$10,066 +0.4%$189,500
    2011$10,027 +4.2%$189,500
    2010$9,623 +3.2%$189,500
    2009$9,327 $189,500
    2008-- $189,500 +3%
    2007-- $183,900
    2006-- $183,900
    2005-- $183,900
    2004-- $183,900
    2003-- $183,900
    Find assessor info on the county website

    Neighborhood: 08028

    Nearby schools

    GreatSchools rating
    Schools provided by the listing agent
    • High: WASHINGTON TWP. H.S.
    • District: WASHINGTON TOWNSHIP PUBLIC SCHOOLS

    Source: The MLS. This data may not be complete. We recommend contacting the local school district to confirm school assignments for this home.

    Get a cash offer in 3 minutes
    Find out how much your home could sell for in as little as 3 minutes with a no-obligation cash offer.
    Estimated market value
    $638,500
    Get a cash offer in 3 minutes
    Find out how much your home could sell for in as little as 3 minutes with a no-obligation cash offer.
    Estimated market value
    $638,500