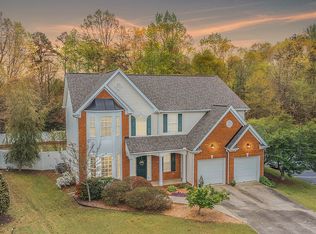
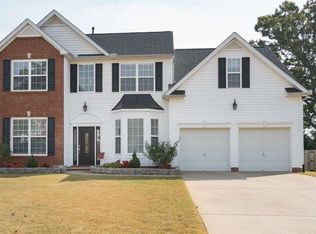
Home in Five Forks, Woodruff Rd Shopping
**PLEASE DO NOT DISTURB CURRENT RESIDENTS**
**AVAILABILITY DATE IS TENTATIVE ON CURRENT TENANTS' MOVE OUT INSPECTION**
Estimated Availability Date: 09/01/2026
Sought after neighborhood located before Five Forks area. This 5/2.5 home offers many features including hardwood floors, screened back patio and large fenced yard. Open Kitchen with granite countertops, breakfast nook and plenty of cabinet space. Family room has a gas fireplace. Large master bedroom comes with master bathroom with tub, shower, double sink and walk in closet. 3 Bedrooms share the guest bath. The neighborhood amenities include, pool, tennis courts, playground and walking trail! This home is convenient to everything - restaurants, Woodruff shops, easy access to Interstate and many more!
PLEASE NOTE: Appliances and furniture don't convey the property. Pictures are for marketing purposes only. Potential Tenants are required to confirm and see the property's current condition.
Smoking Policy: NO SMOKING or VAPING Inside the Property Including Garage (if property has a garage)
Pet Stipulations: No Pets
Air Conditioning: Central Electric Air
Heating Type: Central Gas Heat
Water Heater Type: Gas Water Heater
Appliances: Refrigerator, Dishwasher, Stove, Microwave
Water Company: Greenville Water
Electric Company: Laurens Electric
Gas: Piedmont Natural Gas
Trash: Waste Management
Washer/Dryer Connections: Yes
Elementary School: Monarch Elementary
Middle School: Mauldin Middle
High School: Mauldin High
Amenities: Easy Access to Interstate, Screened Patio, Convenient to Downtown Greenville, Large Fenced In Yard, Convenient to Shops and Restaurants, Five Forks Area, Convenient to Woodruff City Shops and Restaurants
House for rent
$2,500/moFees may apply
27 Lake Valley Ct, Simpsonville, SC 29681
5beds
2,600sqft
Price may not include required fees and charges. Price shown reflects the lease term provided. Learn more|
Single family residence
Available Tue Sep 1 2026
No pets
What's special
Plenty of cabinet spaceLarge fenced yardHardwood floorsScreened back patioCentral gas heatLarge master bedroomBreakfast nook
- 21 days |
- -- |
- -- |
Zillow last checked:
Listing updated:
Travel times

Let’s turn your rent into credit progress
Build credit history with every on-time payment and get credit for the payment you’re already making.
Facts & features
Interior
Bedrooms & bathrooms
- Bedrooms: 5
- Bathrooms: 3
- Full bathrooms: 2
- 1/2 bathrooms: 1
Features
- Walk In Closet
Interior area
- Total interior livable area: 2,600 sqft
Property
Parking
- Details: Contact manager
Features
- Patio & porch: Patio
- Exterior features: Walk In Closet
Details
- Parcel number: 0548310101900
Construction
Type & style
- Home type: SingleFamily
- Property subtype: Single Family Residence
Community & HOA
Location
- Region: Simpsonville
Financial & listing details
- Lease term: 1 Year
Price history
| Date | Event | Price |
|---|---|---|
| 8/3/2026 | Listed for rent | $2,500+13.6%$1/sqft |
Source: Zillow Rentals Report a problem | ||
| 8/25/2022 | Listing removed | -- |
Source: Zillow Rental Network Premium Report a problem | ||
| 7/26/2022 | Listed for rent | $2,200$1/sqft |
Source: Zillow Rental Network Premium Report a problem | ||
| 8/17/2017 | Sold | $234,900$90/sqft |
Source: | ||
| 7/22/2017 | Pending sale | $234,900$90/sqft |
Source: Coldwell Banker Caine #1348721 Report a problem | ||
| 7/22/2017 | Listed for sale | $234,900+10.8%$90/sqft |
Source: Coldwell Banker Caine #1348721 Report a problem | ||
| 6/28/2013 | Sold | $212,000-3.4%$82/sqft |
Source: | ||
| 5/25/2013 | Price change | $219,500+1.6%$84/sqft |
Source: My Castle Realty #88289644 Report a problem | ||
| 4/21/2013 | Price change | $216,000-1.6%$83/sqft |
Source: Owner Report a problem | ||
| 1/26/2013 | Listed for sale | $219,500$84/sqft |
Source: Owner Report a problem | ||
Neighborhood: 29681
Nearby schools
GreatSchools rating
- 9/10Monarch ElementaryGrades: PK-5Distance: 0.4 mi
- 7/10Mauldin Middle SchoolGrades: 6-8Distance: 2.1 mi
- 10/10Mauldin High SchoolGrades: 9-12Distance: 3 mi