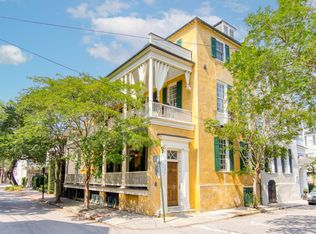
Welcome to the Richard Reynolds House, a magnificent South of Broad gem that beautifully blends rich heritage with modern luxury. Originally built in the 1850s, the home underwent an extensive renovation in 2017 and offers the perfect fusion of historic charm and contemporary sophistication. Located on the prestigious corner of Legare and Lamboll Streets, this remarkable residence is within walking distance of Charleston's most sought-after attractions, including White Point Garden, The Battery, art galleries, renowned local restaurants, museums, and more. As you step inside, you'll be captivated by the spacious interior, meticulously adorned with artfully preserved historic details, upscale finishes, and an abundance of natural light. From generous formal rooms to sunlit bedroom suitesevery space exudes an undeniable sense of grandeur. The stunning spiral staircase, adorned with custom chandeliers, gracefully leads you to all floors. Notable interior features include tall ceilings, designer light fixtures, crown molding, ornate door frames, custom wallpaper, wide plank hardwood floors, and an elevator. The main floor presents light-filled formal rooms that effortlessly connect with the covered piazza, allowing for seamless indoor-outdoor entertaining. The central hall, featuring a coffered ceiling, guides you to the formal dining room and living room, adorned with wainscoting, original fireplaces, ornate ceiling medallions, and contemporary light fixtures, effortlessly blending the old and the new. The light-filled eat-in kitchen is a chef's dream, with custom cabinets, marble counters and backsplash, high-end stainless appliances, a custom range hood, a center island, a built-in bench, and French doors that open to a delightful piazza, perfect for enjoying breakfasts al fresco. This home offers four exquisite bedroom suites, each with access to an outdoor living space. The primary bedroom suite is a true escape, featuring piazza access, a cozy fireplace, a walk-in closet with custom shelving, and an elegantly appointed en suite bathroom with marble floors, a soaking tub, and a marble shower. There is also a handsome office (fourth bedroom) with mahogany built-ins, a coffered ceiling, a fireplace, and an en suite bathroom. The third floor houses two additional bedroom suites, each offering access to a deck overlooking the enchanting city skyline. The ground floor of the home features spacious living areas, thoughtfully separated into a media room, dining area, and sitting room. Exposed brick, restored beams, fireplaces, ornate mantels, and extensive built-in bookshelves add character and warmth, while multiple French doors seamlessly connect the interior with the outdoor living spaces and the private backyard. Entertain with style in the custom bar room, featuring tiled walls, granite counters, and custom cabinets with two wine refrigerators, offering the perfect setting for crafting poolside drinks. A full bathroom and a mudroom with custom cabinets, including a full refrigerator, complete the ground floor. Recent owner improvements, including refinished hardwood floors, exterior and interior painting, and thorough maintenance of all systems, ensure that this historic home is in impeccable condition and ready to be cherished by its new owners.
Closed
Street View
Zillow last checked:
Listing updated:
Bought with:
The Cassina Group
Source: CTMLS,MLS#: 24010775
Price history
| Date | Event | Price |
|---|---|---|
| 7/16/2024 | Sold | $7,400,000-4.9%$1,077/sqft |
Source:  CTMLS #24010775 Report a problem CTMLS #24010775 Report a problem | ||
| 5/22/2024 | Contingent | $7,785,000$1,133/sqft |
Source: CTMLS #24010775 Report a problem | ||
| 4/30/2024 | Listed for sale | $7,785,000-2.1%$1,133/sqft |
Source: CTMLS #24010775 Report a problem | ||
| 12/8/2023 | Listing removed | -- |
Source: CTMLS #23020329 Report a problem | ||
| 9/5/2023 | Listed for sale | $7,950,000-5.9%$1,157/sqft |
Source: CTMLS #23020329 Report a problem | ||
| 8/8/2023 | Listing removed | -- |
Source: CTMLS #23011372 Report a problem | ||
| 7/31/2023 | Listed for sale | $8,450,000$1,230/sqft |
Source: CTMLS #23011372 Report a problem | ||
| 7/14/2023 | Contingent | $8,450,000$1,230/sqft |
Source: CTMLS #23011372 Report a problem | ||
| 7/6/2023 | Price change | $8,450,000-3.4%$1,230/sqft |
Source: CTMLS #23011372 Report a problem | ||
| 5/22/2023 | Listed for sale | $8,750,000+18.9%$1,274/sqft |
Source: CTMLS #23011372 Report a problem | ||
| 6/10/2022 | Sold | $7,360,000-6.8%$1,071/sqft |
Source: CTMLS #22012092 Report a problem | ||
| 5/19/2022 | Contingent | $7,900,000$1,150/sqft |
Source: CTMLS #22012092 Report a problem | ||
| 5/11/2022 | Listed for sale | $7,900,000+12.9%$1,150/sqft |
Source: CTMLS #22012092 Report a problem | ||
| 3/29/2019 | Sold | $6,995,000$1,018/sqft |
Source: CTMLS #18030395 Report a problem | ||
| 2/22/2019 | Pending sale | $6,995,000$1,018/sqft |
Source: Hudson Phillips Properties Charleston LLC #18030395 Report a problem | ||
| 11/8/2018 | Listed for sale | $6,995,000+89.1%$1,018/sqft |
Source: Hudson Phillips Properties Charleston LLC #18030395 Report a problem | ||
| 10/27/2016 | Listing removed | $3,700,000$539/sqft |
Source: United Country Report a problem | ||
| 10/7/2016 | Listed for sale | $3,700,000+29.8%$539/sqft |
Source: United Country Report a problem | ||
| 6/17/2016 | Sold | $2,850,000-14.9%$415/sqft |
Source: Public Record Report a problem | ||
| 4/19/2016 | Pending sale | $3,350,000$488/sqft |
Source: The Cassina Group #1414255 Report a problem | ||
| 2/11/2016 | Listed for sale | $3,350,000-4.1%$488/sqft |
Source: The Cassina Group #1414255 Report a problem | ||
| 6/23/2015 | Listed for sale | $3,495,000-5.5%$509/sqft |
Source: The Cassina Group #1414255 Report a problem | ||
| 10/13/2014 | Pending sale | $3,700,000$539/sqft |
Source: The Cassina Group #1414255 Report a problem | ||
| 5/27/2014 | Listed for sale | $3,700,000+18.4%$539/sqft |
Source: The Cassina Group #1414255 Report a problem | ||
| 5/8/2013 | Sold | $3,125,000$455/sqft |
Source: Public Record Report a problem | ||

Get a cash offer in 3 minutes
Find out how much your home could sell for in as little as 3 minutes with a no-obligation cash offer.
Estimated market value
$9,712,100
