Beautifully upgraded former model home offering 4 bedrooms and 3.5 bathrooms across 1,847 sq ft of thoughtfully designed living space. This stunning townhouse showcases premium model upgrades, a bright open layout, and modern conveniences throughout.
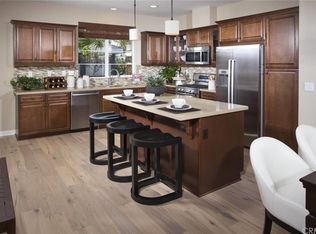
The first floor features a private ensuite bedroom with a full bath—ideal for guests, multigenerational living, or a home office. On the second level, enjoy an airy living room that flows seamlessly into a modern kitchen equipped with a high-powered range hood, perfect for cooking and entertaining. Step outside to a private balcony—ideal for relaxing or enjoying your morning coffee.
The third floor offers three spacious bedrooms, providing comfort and privacy for the whole household. Additional upgrades include a whole-house water softener and filtration system, as well as a newer brand-name washer and dryer purchased in 2024. All appliances are included, making this home truly move-in ready.
Located in a quaint, quiet, gated, and pet-friendly community featuring pet stations and complimentary waste bags for added convenience. Ideally situated near the 60 Freeway for easy access to shopping, dining, and commuting routes.
Sold for $720,000
Listed by: Real Brokerage Technologies • JOLEEN TU • Contact: 626-309-1900
Bought with: RE/MAX 2000 REALTY
$720,000
27 Larry Beard Dr, South El Monte, CA 91733
4beds
1,847sqft
Townhouse
Built in 2014
852 Square Feet Lot
$717,900 Zestimate®
$390/sqft
$3,640 Estimated rent
Home value
$717,900
$653,000 - $790,000
$3,640/mo
Zestimate® history
Owner options
List your home for rent
$3,640/mo
Rent Zestimate®
Find your next renter with Zillow Rental Manager. Plus, with online applications, you can quickly screen prospective tenants – for free.
$3,640/mo
Rent Zestimate®
Refinance and save
$4,868/mo
Est. payment
Refinancing to a lower rate could help reduce your monthly payments and save thousands over the life of the loan.
$4,868/mo
Est. payment
Explore your selling options
Work with a Zillow partner agent
Leverage their expertise and Zillow's premium Showcase listings to get your home seen by more buyers.
Get startedList with your own agent
Get your home in front of millions of buyers by listing it on Zillow.
Learn how to do itSell it yourself
Take full control of how buyers see your home on Zillow by listing For Sale by Owner (FSBO).
List your homeWhat's special
Private balconyModern conveniences throughoutPremium model upgradesThree spacious bedroomsBright open layoutHigh-powered range hood
Zillow last checked:
Listing updated:
Listed by:
JOLEEN TU DRE #01998174 626-242-7916,
Real Brokerage Technologies
Bought with:
CHUNLING WANG, DRE #02011109
RE/MAX 2000 REALTY
Source: CRMLS,MLS#: WS26084778 Originating MLS: California Regional MLS
Originating MLS: California Regional MLSFacts & features
Interior
Bedrooms & bathrooms
- Bedrooms: 4
- Bathrooms: 4
- Full bathrooms: 4
- Main level bathrooms: 1
- Main level bedrooms: 1
Rooms
- Room types: Bedroom, Kitchen, Laundry, Living Room, Primary Bathroom, Primary Bedroom
Bedroom
- Features: Bedroom on Main Level
Heating
- Central
Cooling
- Central Air
Appliances
- Included: Convection Oven, Dishwasher, Gas Range, Refrigerator, Range Hood, Water Softener, Water Purifier, Dryer, Washer
- Laundry: Laundry Room
Features
- Bedroom on Main Level
- Has fireplace: No
- Fireplace features: None
- Common walls with other units/homes: 2+ Common Walls
Interior area
- Total interior livable area: 1,847 sqft
Property
Parking
- Total spaces: 2
- Parking features: Garage - Attached
- Attached garage spaces: 2
Features
- Levels: Three Or More
- Stories: 3
- Entry location: 1
- Pool features: Community
- Has view: Yes
- View description: Neighborhood
Lot
- Size: 852 Square Feet
Details
- Parcel number: 8119008134
- Special conditions: Standard
Construction
Type & style
- Home type: Townhouse
- Property subtype: Townhouse
- Attached to another structure: Yes
Condition
- New construction: No
- Year built: 2014
Utilities & green energy
- Sewer: Public Sewer
- Water: Public
Community & HOA
Community
- Features: Storm Drain(s), Street Lights, Sidewalks, Pool
HOA
- Has HOA: Yes
- Amenities included: Barbecue, Picnic Area
- HOA fee: $270 monthly
- HOA name: The Goldenwyn Maintance Corp
Location
- Region: South El Monte
Financial & listing details
- Price per square foot: $390/sqft
- Tax assessed value: $754,800
- Annual tax amount: $9,123
- Date on market: 4/20/2026
- Cumulative days on market: 28 days
- Listing terms: Cash,Cash to Existing Loan,Cash to New Loan,Conventional,1031 Exchange,Fannie Mae,VA Loan
Price history
| Date | Event | Price |
|---|---|---|
| 6/11/2026 | Sold | $720,000+3.6%$390/sqft |
Source:  CRMLS #WS26084778 Report a problem CRMLS #WS26084778 Report a problem | ||
| 5/22/2026 | Contingent | $695,000$376/sqft |
Source: CRMLS #WS26084778 Report a problem | ||
| 4/20/2026 | Listed for sale | $695,000-6.1%$376/sqft |
Source: CRMLS #WS26084778 Report a problem | ||
| 10/17/2023 | Sold | $740,000$401/sqft |
Source: CRMLS #OC23174528 Report a problem | ||
| 9/18/2023 | Listed for sale | $740,000+36.5%$401/sqft |
Source: CRMLS #OC23174528 Report a problem | ||
| 3/28/2016 | Sold | $542,000$293/sqft |
Source: Public Record Report a problem | ||
Public tax history
| Year | Property taxes | Tax assessment |
|---|---|---|
| 2025 | $9,123 +6.5% | $754,800 +2% |
| 2024 | $8,569 +19.1% | $740,000 +20% |
| 2023 | $7,193 +2.2% | $616,697 +2% |
| 2022 | $7,037 +1.4% | $604,606 +2% |
| 2021 | $6,943 +0.3% | $592,752 +1% |
| 2020 | $6,923 | $586,675 +2% |
| 2019 | $6,923 +3% | $575,173 +2% |
| 2018 | $6,722 | $563,896 +2% |
| 2017 | $6,722 +2.3% | $552,840 +68.2% |
| 2016 | $6,572 +62.5% | $328,730 +39.7% |
| 2015 | $4,044 | $235,243 |
Find assessor info on the county website
Neighborhood: 91733
Nearby homes
- $718,0003 bd4 ba1.7k sqft25 Larry Beard Dr, South El Monte, CA 91733Off Market
- $758,7003 bd4 ba1.8k sqft23 Larry Beard Dr, South El Monte, CA 91733Off Market
- $718,3003 bd4 ba1.8k sqft21 Larry Beard Dr, South El Monte, CA 91733Off Market

- $756,4004 bd4 ba1.8k sqft1 Eagles Nest Dr, South El Monte, CA 91733Off Market
- $737,0003 bd4 ba1.8k sqft1 Eagle Nest Dr, South El Monte, CA 91733Off Market
- $675,4003 bd4 ba1.7k sqft19 Larry Beard Dr, South El Monte, CA 91733Off Market
- $740,1004 bd4 ba1.8k sqft20 Larry Beard Dr, South El Monte, CA 91733Off Market
- $714,5003 bd4 ba1.7k sqft3 Eagles Nest Dr, South El Monte, CA 91733Off Market
Nearby schools
GreatSchools rating
- 6/10New Temple Elementary SchoolGrades: K-5Distance: 0.4 mi
- 7/10Dean L. Shively SchoolGrades: 6-8Distance: 0.7 mi
- 6/10South El Monte High SchoolGrades: 9-12Distance: 0.3 mi
Get a cash offer in 3 minutes
Find out how much your home could sell for in as little as 3 minutes with a no-obligation cash offer.
Estimated market value
$717,900
Get a cash offer in 3 minutes
Find out how much your home could sell for in as little as 3 minutes with a no-obligation cash offer.
Estimated market value
$717,900
- California
- Los Angeles County
- South El Monte
- 91733
- 27 Larry Beard Dr
Nearby cities
Nearby zip codes
Other South El Monte Topics
