CURB APPEAL FOR THIS CAPTIVATING CAPE WITH ALL NEW WINDOWS, SIDING, ROOF AND LETS NOT FORGET THE BEAUTIFUL TURQUOISE DOORS MAKING FOR A STYLISH EXTERIOR. STEP INSIDE TO A SUNNY BRIGHT OPEN FLOOR PLAN WITH THE LIVING ROOM AND DINING ROOMS BOTH WITH HARDWOOD FLOORS FLOWING INTO THE REMODELED KITCHEN FIRST FLOOR BEDROOM AND FIRST FLOOR BATH. SECOND FLOOR BOASTS 2 BEDROOMS, FULL BATH AND AN ADDITIONAL GREAT CLOSET. WALK OUT BASEMENT FOR STORAGE. LARGE SHED AND WONDERFUL LEVEL YARD IN A CUTE NEIGHBORHOOD SETTING!
Under contract
$324,500
27 Laurel Circle Drive, Norwich, CT 06360
3beds
1,641sqft
Single Family Residence
Built in 1948
0.29 Acres Lot
$330,800 Zestimate®
$198/sqft
$-- HOA
What's special
Beautiful turquoise doorsFirst floor bedroomFirst floor bathWonderful level yardAdditional great closetAll new windowsLarge shed
- 41 days
- 140
- 3
Likely to sell faster than
Zillow last checked:
Listing updated:
Listed by:
TEAM LEE AT WILLIAM RAVEIS REAL ESTATE,
BJ Lee (860)213-2853,
William Raveis Real Estate 860-886-1386
Source: Smart MLS,MLS#: 24199327
Facts & features
Interior
Bedrooms & bathrooms
- Bedrooms: 3
- Bathrooms: 2
- Full bathrooms: 2
Primary bedroom
- Features: Wall/Wall Carpet
- Level: Upper
- Area: 169 Square Feet
- Dimensions: 13 x 13
Bedroom
- Features: Wall/Wall Carpet
- Level: Upper
- Area: 169 Square Feet
- Dimensions: 13 x 13
Bedroom
- Features: Wall/Wall Carpet
- Level: Upper
- Area: 132 Square Feet
- Dimensions: 11 x 12
Dining room
- Features: Hardwood Floor
- Level: Main
- Area: 120 Square Feet
- Dimensions: 10 x 12
Kitchen
- Features: Breakfast Bar, Tile Floor
- Level: Main
- Area: 110 Square Feet
- Dimensions: 10 x 11
Living room
- Features: Ceiling Fan(s), Hardwood Floor
- Level: Main
- Area: 270 Square Feet
- Dimensions: 15 x 18
Heating
- Forced Air, Natural Gas
Cooling
- Ceiling Fan(s), Ductless
Appliances
- Included: Gas Cooktop, Oven, Microwave, Refrigerator, Dishwasher, Washer, Dryer, Gas Water Heater, Water Heater
- Laundry: Lower Level
Features
- Wired for Data, Open Floorplan
- Windows: Thermopane Windows
- Basement: Full,Unfinished,Storage Space,Interior Entry,Concrete
- Attic: Access Via Hatch
- Has fireplace: No
Interior area
- Total structure area: 1,641
- Total interior livable area: 1,641 sqft
- Finished area above ground: 1,641
Property
Features
- Exterior features: Rain Gutters, Garden, Lighting
Lot
- Size: 0.29 Acres
- Features: Few Trees, Level, Open Lot
Details
- Additional structures: Shed(s)
- Parcel number: 2028763
- Zoning: R20
Construction
Type & style
- Home type: SingleFamily
- Architectural style: Cape Cod
- Property subtype: Single Family Residence
Materials
- Vinyl Siding
- Foundation: Block
- Roof: Asphalt
Condition
- New construction: No
- Year built: 1948
Utilities & green energy
- Sewer: Septic Tank
- Water: Public
Green energy
- Energy efficient items: Thermostat, Windows
Community & HOA
Community
- Features: Basketball Court, Golf, Health Club, Library, Medical Facilities, Park, Public Rec Facilities
- Subdivision: Laurel Hill
HOA
- Has HOA: No
Location
- Region: Norwich
Financial & listing details
- Price per square foot: $198/sqft
- Tax assessed value: $154,800
- Annual tax amount: $5,286
- Date on market: 8/14/2026
Estimated market value
$330,800
$314,000 - $347,000
$2,820/mo
Price history
| Date | Event | Price |
|---|---|---|
| 8/21/2026 | Pending sale | $324,500$198/sqft |
Source:  Smart MLS #24199327 Report a problem Smart MLS #24199327 Report a problem | ||
| 8/14/2026 | Listed for sale | $324,500+91.4%$198/sqft |
Source: Smart MLS #24199327 Report a problem | ||
| 1/14/2016 | Listing removed | $169,500$103/sqft |
Source: William Raveis Real Estate #E10088864 Report a problem | ||
| 11/6/2015 | Listed for sale | $169,500+56.9%$103/sqft |
Source: William Raveis Real Estate #E10088864 Report a problem | ||
| 2/15/1991 | Sold | $108,000$66/sqft |
Source: Public Record Report a problem | ||
Public tax history
| Year | Property taxes | Tax assessment |
|---|---|---|
| 2025 | $5,389 +4.7% | $154,800 |
| 2024 | $5,147 +32.1% | $154,800 +67% |
| 2023 | $3,896 +1% | $92,700 +1.3% |
| 2022 | $3,859 -0.4% | $91,500 |
| 2021 | $3,875 -0.1% | $91,500 |
| 2020 | $3,878 +4.3% | $91,500 |
| 2019 | $3,719 +12.3% | $91,500 +14.5% |
| 2018 | $3,313 +1.9% | $79,900 |
| 2017 | $3,250 -1.7% | $79,900 |
| 2015 | $3,307 +6% | $79,900 |
| 2014 | $3,119 -14.4% | $79,900 -39.5% |
| 2013 | $3,642 +2.6% | $132,000 |
| 2012 | $3,551 +7.1% | $132,000 |
| 2011 | $3,316 +2.9% | $132,000 |
| 2010 | $3,221 +2.4% | $132,000 |
| 2009 | $3,147 +12.9% | $132,000 +40.4% |
| 2008 | $2,788 +2.5% | $94,000 |
| 2007 | $2,719 +3% | $94,000 |
| 2006 | $2,640 +3.9% | $94,000 |
| 2005 | $2,540 +9.8% | $94,000 +49.4% |
| 2003 | $2,313 +7.5% | $62,900 |
| 2001 | $2,151 | $62,900 |
Find assessor info on the county website
Monthly payment
Est. payment
Payment breakdown
Explore the cost of this home by adjusting the details. Changes won't be saved.Climate risks
Neighborhood: 06360
Nearby schools
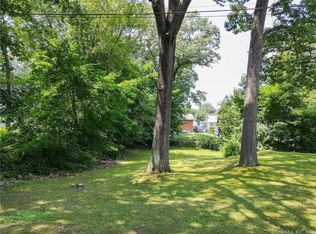
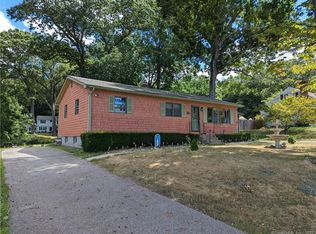
Similar homes
- $329,0003 bd2 ba1.7k sqft10 Rockwell Street, Norwich, CT 06360For Sale

 MLS ID #24156586, Richard Dale, Realty ONE Group Connect. Smart MLS
 - $285,0003 bd1 ba1.6k sqft11 Hunt Street, Norwich, CT 06360For Sale
 MLS ID #24199073, Gregory E. Hanner, Garden Realty. Smart MLS
 - $299,0002 bd2 ba1.7k sqft122 Broadway, Norwich, CT 06360For Sale
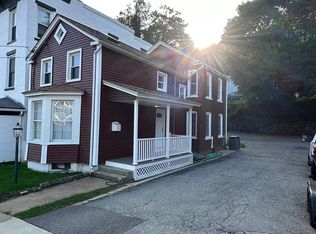 MLS ID #24209349, Robert T. Bell, Coldwell Banker Realty. Smart MLS
 - $349,9004 bd3 ba1.7k sqft15 Harriet Street, Norwich, CT 06360For Sale
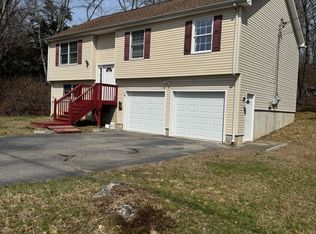 MLS ID #24167706, Lai Metzger, Madison Realty New York. Smart MLS
 - $310,0002 bd1 ba960 sqft36 Jennings Street, Norwich, CT 06360For SaleMLS ID #24207030, Sharon L. Stokland, List N Show LLC. Smart MLS
- $360,0003 bd2 ba1.6k sqft5 Thamesview Road, Norwich, CT 06360For SaleMLS ID #24200814, Derek Eisenberg, Continental Real Estate. Smart MLS
- $359,9003 bd2 ba1.7k sqft5 Flyers Drive, Norwich, CT 06360For SaleMLS ID #24198551, William Johnston, Coldwell Banker Realty. Smart MLS
- $409,9004 bd1 ba1.9k sqft28 Lucas Park Road, Norwich, CT 06360For SaleMLS ID #24202286, Lai Metzger, Madison Realty New York. Smart MLS
- $399,9003 bd2 ba1k sqft345 Harland Road, Norwich, CT 06360For SaleMLS ID #24209328, Lori DeSanti, Oxford Realty. Smart MLS
- $379,9003 bd2 ba2.2k sqft371 Washington Street, Norwich, CT 06360For SaleMLS ID #24204594, Skyla Gagnon, RE/MAX Bell Park Realty. Smart MLS
- $339,0003 bd1 ba832 sqft6 White Plains Road, Norwich, CT 06360For SaleMLS ID #24201935, James Kelly, William Raveis Real Estate. Smart MLS
- $389,0004 bd3 ba2k sqft38 Cherry Hill Road, Norwich, CT 06360For SaleMLS ID #24199666, Jeremy St. Louis, William Raveis Real Estate. Smart MLS
- $355,0005 bd2 ba2.1k sqft472 Boswell Avenue, Norwich, CT 06360For SaleMLS ID #24180776, Kristopher J. Tramont, Real Broker CT, LLC. Smart MLS
- $235,0003 bd2 ba1.3k sqft20 Whitaker Avenue, Norwich, CT 06360For SaleMLS ID #24172390, Michelle Giroux, CENTURY 21 Shutters & Sails. Smart MLS
- $290,0003 bd1 ba1k sqft129 Route 2A, Preston, CT 06365For SaleMLS ID #24198309, Jen L. Pendergast, William Raveis Real Estate. Smart MLS
- $299,9003 bd1 ba1.3k sqft82 South 2nd Avenue, Norwich, CT 06380For SaleMLS ID #24188092, Ariel R. Tortora, William Raveis Real Estate. Smart MLS
- $359,5004 bd2 ba2k sqft27 West Street, New London, CT 06320For SaleMLS ID #24209759, BJ Lee, William Raveis Real Estate. Smart MLS
- $349,0003 bd1 ba960 sqft8 Gendron Road, Plainfield, CT 06354For SaleMLS ID #24209194, Jennifer Mahr, RE/MAX Bell Park Realty. Smart MLS
- $265,0002 bd1 ba1k sqft22 Fountain Street, Norwich, CT 06360For SaleMLS ID #24172946, Scott Pellerin, Coldwell Banker Realty. Smart MLS
- $274,9002 bd1 ba1k sqft139 Hickory Street, Norwich, CT 06360For SaleMLS ID #24201239, Claritza Fong, Coldwell Banker Realty. Smart MLS
