The moment you pull into 27 Lauren Way, you understand that something different is happening here. The magnificent exterior with copper roof accent, the manicured grounds, the custom outbuilding that matches the house -- this is not a home that was built and forgotten. This is a home that has been loved for decades by the only family that has ever owned it, and it shows in every corner. Enter through the glass front door into a soaring two-story foyer where warm hardwood floors, a sweeping white balustrade staircase, and a chandelier set the tone immediately. Crown molding, wainscoting, and decorative columns frame the main level where an open sightline carries you straight through the heart of the home. A private first-floor office sits just off the foyer -- ideal for the remote professional who needs separation without leaving the house. The formal living room with its bay window and crown molding flows just down the hall into the family room, where sliding doors with an amazing view make this the room the family actually lives in. The kitchen anchors it all -- center island, rich oak cabinetry, tile backsplash, and a layout designed for cooking and gathering simultaneously. A large pantry, a mudroom with sink and laundry, and interior garage access complete a first floor designed for real life. Upstairs, the primary suite is a genuine retreat. Expansive enough to hold a sitting area under a coffered ceiling, the suite leads to dual walk-in closets and a spa-caliber bath with soaking tub, separate glass shower, double vanity, and private water closet. Three additional bedrooms are generously sized and the secondary bath with double sinks makes school mornings manageable. The finished basement extends the living area further with high ceilings and an open floor plan ready to become theater, gym, or playroom -- plus a separate unfinished storage and utility room keeping everything organized behind the scenes. The big-ticket items that matter most have been addressed. The roof was replaced just 8 years ago with 50-year architectural shingles. All major appliances are professionally serviced on an annual schedule. Two water softeners protect the plumbing and appliances throughout. And when the power goes out, the whole-house Generac generator means this house keeps running while the neighbors wait in the dark. This is what a meticulously maintained one-owner home looks like. Then there is the backyard. The enclosed breezeway connects the house to an outdoor living experience that most families only dream about: a Trex deck overlooking a custom gunite pool with diving board, surrounding concrete patio, raised deck with gazebo, and a fully fenced yard. A second custom-built structure matching the home's cedar shake exterior serves as a finished outbuilding for storage, workshop, or hobbies. A second storage shed handles the overflow. Two-car garage and ample driveway round out a property that truly has it all. One owner. Meticulously maintained. 27 Lauren Way is the kind of home that comes to market once.
Sold for $710,000
$710,000
27 Lauren Way, Franklinville, NJ 08322
4beds
4,268sqft
Single Family Residence
Built in 1997
0.78 Acres Lot
$715,700 Zestimate®
$166/sqft
$3,812 Estimated rent
Home value
$715,700
$651,000 - $787,000
$3,812/mo
Zestimate® history
Owner options
List your home for rent
$3,812/mo
Rent Zestimate®
Find your next renter with Zillow Rental Manager. Plus, with online applications, you can quickly screen prospective tenants – for free.
$3,812/mo
Rent Zestimate®
Refinance and save
$5,140/mo
Est. payment
Refinancing to a lower rate could help reduce your monthly payments and save thousands over the life of the loan.
$5,140/mo
Est. payment
Explore your selling options
Work with a Zillow partner agent
Leverage their expertise and Zillow's premium Showcase listings to get your home seen by more buyers.
Get startedList with your own agent
Get your home in front of millions of buyers by listing it on Zillow.
Learn how to do itSell it yourself
Take full control of how buyers see your home on Zillow by listing For Sale by Owner (FSBO).
List your homeWhat's special
Two-car garageAmple drivewayDual walk-in closetsSweeping white balustrade staircaseWarm hardwood floorsInterior garage accessCrown molding
Zillow last checked:
Listing updated:
Listed by:
Scott Kompa 856-386-1945,
EXP Realty, LLC
Bought with:
Frank Maione, 1220792
Century 21 Reilly Realtors
Source: Bright MLS,MLS#: NJGL2072476
Facts & features
Interior
Bedrooms & bathrooms
- Bedrooms: 4
- Bathrooms: 3
- Full bathrooms: 2
- 1/2 bathrooms: 1
- Main level bathrooms: 1
Rooms
- Room types: Living Room, Dining Room, Primary Bedroom, Bedroom 2, Bedroom 3, Bedroom 4, Kitchen, Family Room, Office, Media Room, Primary Bathroom, Full Bath
Primary bedroom
- Level: Upper
Bedroom 2
- Level: Upper
Bedroom 3
- Level: Upper
Bedroom 4
- Level: Upper
Primary bathroom
- Level: Upper
Dining room
- Level: Main
Family room
- Level: Main
Other
- Level: Upper
Kitchen
- Level: Main
Living room
- Level: Main
Media room
- Level: Lower
Office
- Level: Main
Heating
- Forced Air, Natural Gas
Cooling
- Central Air, Electric
Appliances
- Included: Gas Water Heater
- Laundry: Main Level
Features
- Basement: Finished
- Has fireplace: No
Interior area
- Total structure area: 4,268
- Total interior livable area: 4,268 sqft
- Finished area above ground: 3,068
- Finished area below ground: 1,200
Property
Parking
- Total spaces: 8
- Parking features: Garage Faces Front, Garage Door Opener, Inside Entrance, Oversized, Attached, Driveway
- Attached garage spaces: 2
- Uncovered spaces: 6
Accessibility
- Accessibility features: 2+ Access Exits
Features
- Levels: Two
- Stories: 2
- Has private pool: Yes
- Pool features: Gunite, In Ground, Private
Lot
- Size: 0.78 Acres
Details
- Additional structures: Above Grade, Below Grade
- Parcel number: 0501903 0100003
- Zoning: RA
- Special conditions: Standard
Construction
Type & style
- Home type: SingleFamily
- Property subtype: Single Family Residence
Materials
- Frame
- Foundation: Block
Condition
- New construction: No
- Year built: 1997
Utilities & green energy
- Sewer: Septic Exists
- Water: Well
Community & HOA
Community
- Subdivision: Country Woods
HOA
- Has HOA: No
Location
- Region: Franklinville
- Municipality: FRANKLIN TWP
Financial & listing details
- Price per square foot: $166/sqft
- Tax assessed value: $325,700
- Annual tax amount: $12,626
- Date on market: 4/28/2026
- Listing agreement: Exclusive Right To Sell
- Ownership: Fee Simple
Price history
| Date | Event | Price |
|---|---|---|
| 5/27/2026 | Sold | $710,000+1.4%$166/sqft |
Source:  Bright MLS #NJGL2072476 Report a problem Bright MLS #NJGL2072476 Report a problem | ||
| 5/6/2026 | Pending sale | $699,900$164/sqft |
Source: Bright MLS #NJGL2072476 Report a problem | ||
| 4/28/2026 | Listed for sale | $699,900+213%$164/sqft |
Source: Bright MLS #NJGL2072476 Report a problem | ||
| 8/27/1997 | Sold | $223,640$52/sqft |
Source: Public Record Report a problem | ||
Public tax history
| Year | Property taxes | Tax assessment |
|---|---|---|
| 2025 | $11,895 | $325,700 |
| 2024 | $11,895 -0.9% | $325,700 |
| 2023 | $12,005 +2.7% | $325,700 |
| 2022 | $11,693 +1.4% | $325,700 |
| 2021 | $11,530 +2.4% | $325,700 |
| 2020 | $11,256 +36% | $325,700 |
| 2019 | $8,278 | $325,700 |
| 2018 | $8,278 -23.7% | $325,700 |
| 2017 | $10,849 +4.2% | $325,700 |
| 2016 | $10,413 +3.9% | $325,700 |
| 2015 | $10,025 +2.5% | $325,700 |
| 2014 | $9,781 +6.3% | $325,700 |
| 2013 | $9,203 +0.2% | $325,700 +56.3% |
| 2012 | $9,182 +2.1% | $208,400 |
| 2011 | $8,995 +2.9% | $208,400 |
| 2010 | $8,742 +2% | $208,400 |
| 2009 | $8,569 | $208,400 |
| 2008 | -- | $208,400 |
| 2007 | -- | $208,400 |
| 2006 | -- | $208,400 |
| 2005 | -- | $208,400 +6.9% |
| 2004 | -- | $195,000 |
| 2003 | -- | $195,000 |
| 2002 | -- | $195,000 |
| 2001 | -- | $195,000 |
Find assessor info on the county website
Neighborhood: 08322
Nearby homes
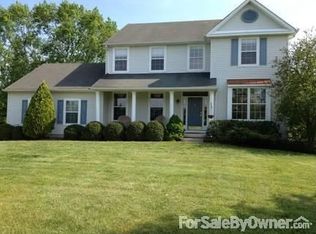
- $554,1003 bd3 ba2.6k sqft39 Lauren Way, Franklinville, NJ 08322Off Market
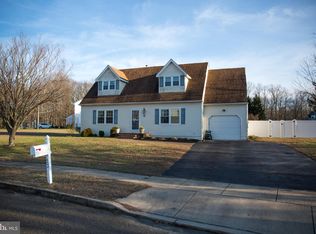
- $463,0005 bd3 ba2k sqft23 Lauren Way, Franklinville, NJ 08322Off Market
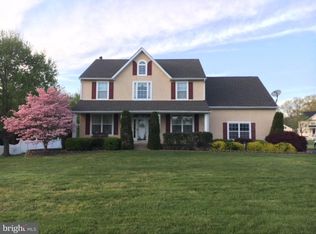
- $545,7004 bd3 ba2.5k sqft32 Lauren Way, Franklinville, NJ 08322Off Market
- $555,6004 bd3 ba3k sqft39 Lacey Rae Dr, Franklinville, NJ 08322Off Market

- $491,8004 bd3 ba2.3k sqft51 Lauren Way, Franklinville, NJ 08322Off Market
- $492,200-- bd-- ba2.3k sqft9 Lacey Rae Dr, Franklinville, NJ 08322Off Market
- $537,2004 bd4 ba2.3k sqft48 Lauren Way, Franklinville, NJ 08322Off Market
- $514,7004 bd3 ba2.3k sqft61 Lacey Rae Dr, Franklinville, NJ 08322Off Market
Nearby schools
GreatSchools rating
- NAMary F Janvier SchoolGrades: PK-2Distance: 1.9 mi
- 5/10Delsea Regional Middle SchoolGrades: 7-8Distance: 1.9 mi
- 4/10Delsea Regional High SchoolGrades: 9-12Distance: 2.1 mi
Schools provided by the listing agent
- High: Delsea Regional H.s.
- District: Franklin Township Public Schools
Source: Bright MLS. This data may not be complete. We recommend contacting the local school district to confirm school assignments for this home.
Get a cash offer in 3 minutes
Find out how much your home could sell for in as little as 3 minutes with a no-obligation cash offer.
Estimated market value
$715,700
Get a cash offer in 3 minutes
Find out how much your home could sell for in as little as 3 minutes with a no-obligation cash offer.
Estimated market value
$715,700
- New Jersey
- Gloucester County
- Franklinville
- 08322
- 27 Lauren Way
Nearby cities
Nearby zip codes
Other Franklinville Topics
