Skip main navigation
Sold for $475,000
  • $475,000

    27 Lavender Ct, Sewell, NJ 08080

    2beds
    1,720sqft
    Single Family Residence
    Built in 2010
    6,534 Square Feet Lot
    $487,400 Zestimate®
    $276/sqft
    $2,674 Estimated rent

    Home value

    $487,400

    $444,000 - $536,000

    $2,674/mo

    Zestimate® history
    Loading
    Loading...

    Owner options

    List your home for rent

    $2,674/mo

    Rent Zestimate®

    Find your next renter with Zillow Rental Manager. Plus, with online applications, you can quickly screen prospective tenants – for free.

    Learn more

    $2,674/mo

    Rent Zestimate®

    Refinance and save

    $3,579/mo

    Est. payment

    Refinancing to a lower rate could help reduce your monthly payments and save thousands over the life of the loan.

    See today's rates

    $3,579/mo

    Est. payment

    Explore your selling options

    Work with a Zillow partner agent

    Leverage their expertise and Zillow's premium Showcase listings to get your home seen by more buyers.

    Get started

    List with your own agent

    Get your home in front of millions of buyers by listing it on Zillow.

    Learn how to do it

    Sell it yourself

    Take full control of how buyers see your home on Zillow by listing For Sale by Owner (FSBO).

    List your home

    What's special

    Gas fireplaceModern refrigeratorFully remodeled kitchenWhirlpool washer and dryerSecond bedroomEn-suite bathLarge windows
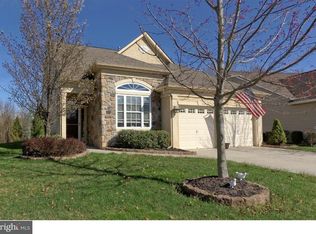
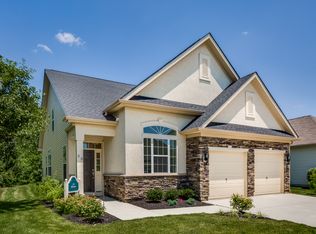
    Welcome to this thoughtfully upgraded 2-bedroom, 2-bathroom home in the vibrant 55+ community of Country Gardens. With 1,720 square feet of inviting living space, this home is filled with stylish finishes, functional upgrades, and natural light that instantly makes you feel at ease. Step inside to discover a fully remodeled kitchen (2025) that’s as beautiful as it is functional—complete with quartz counters, soft gray cabinetry, and sleek stainless steel Samsung appliances, including a gas range with air fry convection and a modern refrigerator still under warranty. The tile backsplash, upgraded light fixtures, and under-cabinet lighting elevate the space even further, offering a bright and polished look. The open-concept layout flows easily from the kitchen into the cozy living room, where a gas fireplace provides a warm focal point. Hardwood, tile, and carpet flooring throughout create a rich mix of textures, while ceiling fans add comfort year-round. The spacious primary bedroom features new carpeting (2025), an en-suite bath fully renovated in 2020, and large windows for plenty of natural light. The second bedroom has also been beautifully refreshed (2024/2025), providing a flexible space for guests, a hobby room, or a home office. Practical upgrades bring peace of mind—including all-new energy-efficient windows by Window Nation (installed Jan 2025 with a lifetime warranty), a newer Whirlpool washer and dryer (2022), and major systems updated in 2019 (heating, air, humidifier, water heater). Owned solar panels (2019) help keep electric bills low—often under $20! Out back, enjoy a private paver patio, perfect for sipping morning coffee or relaxing after a day of community fun. The attached 2-car garage offers convenient parking and storage. You're just a short stroll from the recreation center, where you can enjoy tennis, pickleball, bocce, billiards, and more. Don’t miss your chance to live in this beautifully updated, move-in-ready home in a sought-after neighborhood filled with amenities!

    Zillow last checked:

    Listing updated:

    Listed by:

    Rick Gullo 856-981-3033,

    BHHS Fox & Roach-Vineland,

    Co-Listing Agent: Robert Middleton 609-805-0090,

    BHHS Fox & Roach-Vineland

    Bought with:

    Mr. Hakan Karahan, 9693664

    HomeSmart First Advantage Realty

    Source: Bright MLS,MLS#: NJGL2061080MLS Logo

    Facts & features

    Interior

    Bedrooms & bathrooms
    • Bedrooms: 2
    • Bathrooms: 2
    • Full bathrooms: 2
    • Main level bathrooms: 2
    • Main level bedrooms: 2
    Bedroom 1
    • Level: Main
    • Area: 228 Square Feet
    • Dimensions: 19 x 12
    Bedroom 2
    • Level: Main
    • Area: 200 Square Feet
    • Dimensions: 20 x 10
    Bathroom 1
    • Features: Flooring - Ceramic Tile
    • Level: Main
    • Area: 48 Square Feet
    • Dimensions: 8 x 6
    Bathroom 2
    • Level: Main
    • Area: 48 Square Feet
    • Dimensions: 8 x 6
    Dining room
    • Level: Main
    • Area: 108 Square Feet
    • Dimensions: 12 x 9
    Kitchen
    • Level: Main
    • Area: 171 Square Feet
    • Dimensions: 19 x 9
    Laundry
    • Level: Main
    • Area: 72 Square Feet
    • Dimensions: 12 x 6
    Living room
    • Level: Main
    • Area: 380 Square Feet
    • Dimensions: 19 x 20
    Heating
    • Forced Air, Natural Gas
    Cooling
    • Central Air, Electric
    Appliances
    • Included: Dishwasher, Dryer, Humidifier, Oven/Range - Gas, Range Hood, Refrigerator, Washer, Gas Water Heater
    • Laundry: Main Level, Laundry Room
    Features
    • Flooring: Carpet, Ceramic Tile, Hardwood
    • Has basement: No
    • Number of fireplaces: 1
    • Fireplace features: Gas/Propane
    Interior area
    • Total structure area: 1,720
    • Total interior livable area: 1,720 sqft
    • Finished area above ground: 1,720

    Property

    Parking
    • Total spaces: 6
    • Parking features: Garage Faces Front, Garage Door Opener, Concrete, Attached, Driveway
    • Garage spaces: 2
    • Uncovered spaces: 4
    Accessibility
    • Accessibility features: None
    Features
    • Levels: One
    • Stories: 1
    • Exterior features: Sidewalks, Underground Lawn Sprinkler
    • Pool features: None
    Lot
    • Size: 6,534 sqft
    • Dimensions: 57 x 115
    Details
    • Additional structures: Above Grade
    • Parcel number: 1000242 0200034
    • Zoning: R
    • Special conditions: Standard

    Construction

    Type & style
    • Home type: SingleFamily
    • Architectural style: Ranch/Rambler
    • Property subtype: Single Family Residence
    Materials
    • Other
    • Foundation: Other
    Condition
    • Excellent
    • New construction: No
    • Year built: 2010

    Utilities & green energy

    • Sewer: Public Sewer
    • Water: Public

    Community & neighborhood

    Security
    • Security features: Security System
    Senior living
    • Senior community: Yes
    Location
    • Region: Sewell
    • Subdivision: Country Gardens
    • Municipality: MANTUA TWP

    HOA & financial

    HOA
    • Has HOA: Yes
    • HOA fee: $180 monthly
    • Amenities included: Billiard Room, Clubhouse, Tennis Court(s)
    • Services included: Common Area Maintenance, Maintenance Grounds, Management, Snow Removal
    • Association name: ASSOCIA MID-ATLANTIC

    Other

    Other facts
    • Listing agreement: Exclusive Right To Sell
    • Listing terms: Cash,Conventional,FHA,VA Loan
    • Ownership: Fee Simple

    Price history

    DateEventPrice
    9/22/2025Sold$475,000-5%$276/sqft
    Source: Bright MLS #NJGL2061080 Report a problem
    9/11/2025Pending sale$499,900$291/sqft
    Source: Bright MLS #NJGL2061080 Report a problem
    9/7/2025Contingent$499,900$291/sqft
    Source: Bright MLS #NJGL2061080 Report a problem
    8/17/2025Listed for sale$499,900+147.8%$291/sqft
    Source: Bright MLS #NJGL2061080 Report a problem
    7/12/2010Sold$201,751$117/sqft
    Source: Public Record Report a problem

    Public tax history

    YearProperty taxesTax assessment
    2025$8,361 $337,000
    2024$8,361 +0.3%$337,000
    2023$8,337 +27.1%$337,000 +73.2%
    2022$6,557 -0.8%$194,600
    2021$6,608 +2.6%$194,600
    2020$6,438 +1.5%$194,600
    2019$6,343 $194,600
    2018$6,343 +2.8%$194,600
    2017$6,170 +2.6%$194,600
    2016$6,012 +3.6%$194,600
    2015$5,802 +3%$194,600
    2014$5,635 +2.6%$194,600
    2013$5,491 -5.1%$194,600
    2012$5,787 -7.9%$194,600 +55.2%
    2011$6,280 $125,400

    Find assessor info on the county website

    Neighborhood: 08080

    Nearby schools

    GreatSchools rating
    Schools provided by the listing agent
    • District: Clearview Regional Schools

    Source: Bright MLS. This data may not be complete. We recommend contacting the local school district to confirm school assignments for this home.

    Get a cash offer in 3 minutes
    Find out how much your home could sell for in as little as 3 minutes with a no-obligation cash offer.
    Estimated market value
    $487,400
    Get a cash offer in 3 minutes
    Find out how much your home could sell for in as little as 3 minutes with a no-obligation cash offer.
    Estimated market value
    $487,400